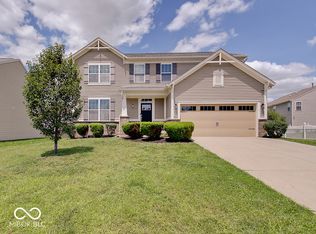
Welcome to this stunning home nestled in the highly sought-after Brookhaven neighborhood. The two-story foyer is a showstopper! It features rich laminate flooring, elegant wainscoting and detailed crown molding, but the focal point is the striking staircase with gorgeous handrailing enhancing the home's classic charm. The main level boasts a formal dining room, versatile office or bonus room with French doors, and an open concept great room featuring a cozy fireplace and built-in bookshelves. The 10' ceilings enhance the sense of space and openness throughout the floorplan. The gorgeous gourmet kitchen features updated staggered white cabinets, stunning granite countertops and a charming cast iron undermount sink. You'll have plenty of space for meal prep or entertaining at the oversized island. Upstairs you will find a beautiful and spacious primary bedroom, walk-in closet and en-suite bathroom featuring a tiled shower, garden tub and double bowl vanity. Three more bedrooms are located at the other end of the hallway featuring spacious walk-in closets, ceiling fans and plenty of natural light. The basement is ready for your finishing touches with two rooms partially finished. An egress window and a plumbing rough in allows for a future bedroom and bathroom. Stepping outside, you'll find a beautifully landscaped lawn with a generous sized deck to relax, entertain and enjoy! Situated close to Center Grove schools, shopping, restaurants and interstate access, this location is perfect! Recent updates include Roof (Fall 2024), AC (2023), Water Heater (2020), Refrigerator (2022), Dishwasher (2024) and Microwave (2024.) Schedule your showing today!
Sold
$414,900
1662 Cascade Dr, Greenwood, IN 46143
4beds
3,362sqft
Residential, Single Family Residence
Built in 2008
9,147 Square Feet Lot
$418,400 Zestimate®
$123/sqft
$2,631 Estimated rent
Home value
$418,400
$377,000 - $464,000
$2,631/mo
Zestimate® history
Owner options
List your home for rent
$2,631/mo
Rent Zestimate®
Find your next renter with Zillow Rental Manager. Plus, with online applications, you can quickly screen prospective tenants – for free.
$2,631/mo
Rent Zestimate®
Refinance and save
$3,049/mo
Est. payment
Refinancing to a lower rate could help reduce your monthly payments and save thousands over the life of the loan.
$3,049/mo
Est. payment
Explore your selling options
Work with a Zillow partner agent
Leverage their expertise and Zillow's premium Showcase listings to get your home seen by more buyers.
Get startedList with your own agent
Get your home in front of millions of buyers by listing it on Zillow.
Learn how to do itSell it yourself
Take full control of how buyers see your home on Zillow by listing For Sale by Owner (FSBO).
List your homeWhat's special
Cozy fireplaceGenerous sized deckPrimary bedroomDouble bowl vanityFormal dining roomTwo-story foyerStriking staircase
Zillow last checked:
Listing updated:
Listed by:
Loree Myers 317-652-2238,
Highgarden Real Estate
Bought with:
Kyle DeBoor
Real Broker, LLC
Craig Deboor
Real Broker, LLC
Source: MIBOR as distributed by MLS GRID,MLS#: 22035925
Facts & features
Interior
Bedrooms & bathrooms
- Bedrooms: 4
- Bathrooms: 3
- Full bathrooms: 2
- 1/2 bathrooms: 1
- Main level bathrooms: 1
Primary bedroom
- Level: Upper
- Area: 240 Square Feet
- Dimensions: 16x15
Bedroom 2
- Level: Upper
- Area: 156 Square Feet
- Dimensions: 13x12
Bedroom 3
- Level: Upper
- Area: 132 Square Feet
- Dimensions: 12x11
Bedroom 4
- Level: Upper
- Area: 130 Square Feet
- Dimensions: 13x10
Breakfast room
- Level: Main
- Area: 169 Square Feet
- Dimensions: 13 x 13
Dining room
- Level: Main
- Area: 169 Square Feet
- Dimensions: 13x13
Kitchen
- Level: Main
- Area: 169 Square Feet
- Dimensions: 13x13
Living room
- Level: Main
- Area: 270 Square Feet
- Dimensions: 18x15
Heating
- Natural Gas
Cooling
- Central Air
Appliances
- Included: Electric Cooktop, Dishwasher, Dryer, Disposal, Gas Water Heater, Microwave, Double Oven, Refrigerator, Washer
- Laundry: Upper Level
Features
- Built-in Features, Kitchen Island, Entrance Foyer, Eat-in Kitchen, Wired for Data, Pantry, Walk-In Closet(s)
- Basement: Egress Window(s),Roughed In,Storage Space,Unfinished
- Number of fireplaces: 1
- Fireplace features: Gas Log
Interior area
- Total structure area: 3,362
- Total interior livable area: 3,362 sqft
- Finished area below ground: 0
Property
Parking
- Total spaces: 3
- Parking features: Attached
- Attached garage spaces: 3
Features
- Levels: Two
- Stories: 2
- Patio & porch: Deck
Lot
- Size: 9,147 Square Feet
- Features: Sidewalks, Street Lights
Details
- Parcel number: 410404043034000038
- Special conditions: None
- Horse amenities: None
Construction
Type & style
- Home type: SingleFamily
- Architectural style: Traditional
- Property subtype: Residential, Single Family Residence
Materials
- Vinyl With Brick
- Foundation: Concrete Perimeter, Partial
Condition
- New construction: No
- Year built: 2008
Utilities & green energy
- Water: Public
Community & HOA
Community
- Subdivision: Brookhaven
HOA
- Has HOA: Yes
- Amenities included: Maintenance, Pond Year Round, Snow Removal
- Services included: Entrance Common, Maintenance, Snow Removal
- HOA fee: $500 annually
Location
- Region: Greenwood
Financial & listing details
- Price per square foot: $123/sqft
- Tax assessed value: $350,000
- Annual tax amount: $3,310
- Date on market: 5/8/2025
- Cumulative days on market: 2 days
Price history
| Date | Event | Price |
|---|---|---|
| 6/6/2025 | Sold | $414,900$123/sqft |
Source:  MIBOR as distributed by MLS GRID #22035925 Report a problem MIBOR as distributed by MLS GRID #22035925 Report a problem | ||
| 5/9/2025 | Pending sale | $414,900$123/sqft |
Source: MIBOR as distributed by MLS GRID #22035925 Report a problem | ||
| 5/8/2025 | Listed for sale | $414,900$123/sqft |
Source: MIBOR as distributed by MLS GRID #22035925 Report a problem | ||
Public tax history
| Year | Property taxes | Tax assessment |
|---|---|---|
| 2025 | $3,484 +5.3% | $350,000 -0.1% |
| 2024 | $3,310 +4.7% | $350,500 +1.8% |
| 2023 | $3,162 +31.1% | $344,300 +8.3% |
| 2022 | $2,412 +9.6% | $317,800 +20.7% |
| 2021 | $2,200 +9.3% | $263,400 +5.7% |
| 2020 | $2,012 +0.4% | $249,200 +8% |
| 2019 | $2,005 +4.4% | $230,700 +1.5% |
| 2018 | $1,921 -1.3% | $227,200 +1.2% |
| 2017 | $1,947 | $224,600 -0.8% |
| 2016 | $1,947 +4.2% | $226,400 +8% |
| 2014 | $1,869 +13.3% | $209,700 +1.8% |
| 2013 | $1,649 -0.2% | $205,900 +1.1% |
| 2012 | $1,653 +11.8% | $203,600 +5% |
| 2011 | $1,479 -1.8% | $193,900 |
| 2010 | $1,506 -7.9% | $193,900 -4.5% |
| 2009 | $1,635 | $203,000 |
Find assessor info on the county website
Neighborhood: 46143
Nearby homes
- $426,0004 bd2 ba3.1k sqft1650 Cascade Dr, Greenwood, IN 46143Off Market
- $431,2004 bd2 ba2.6k sqft1674 Cascade Dr, Greenwood, IN 46143Off Market
- $373,9004 bd2 ba3k sqft1467 Lavender Ln, Greenwood, IN 46143Off Market
- $375,0004 bd3 ba3.2k sqft1644 Cascade Dr, Greenwood, IN 46143Sold
- $328,4004 bd2 ba1.9k sqft5333 Havenridge Pass, Greenwood, IN 46143Off Market
- $409,0005 bd3 ba4.4k sqft5321 Havenridge Pass, Greenwood, IN 46143Sold
- $446,0005 bd3 ba3k sqft1663 Cascade Dr, Greenwood, IN 46143Off Market
- $446,5004 bd4 ba3.5k sqft1675 Cascade Dr, Greenwood, IN 46143Off Market
Nearby schools
GreatSchools rating
- 6/10Sugar Grove Elementary SchoolGrades: PK-5Distance: 1.4 mi
- 8/10Center Grove Middle School NorthGrades: 6-8Distance: 1.4 mi
- 10/10Center Grove High SchoolGrades: 9-12Distance: 1.4 mi
Schools provided by the listing agent
- High: Center Grove High School
Source: MIBOR as distributed by MLS GRID. This data may not be complete. We recommend contacting the local school district to confirm school assignments for this home.
Get a cash offer in 3 minutes
Find out how much your home could sell for in as little as 3 minutes with a no-obligation cash offer.
Estimated market value
$418,400
Get a cash offer in 3 minutes
Find out how much your home could sell for in as little as 3 minutes with a no-obligation cash offer.
Estimated market value
$418,400
- Indiana
- Johnson County
- Greenwood
- 46143
- 1662 Cascade Dr
Nearby cities
Nearby zip codes
Other Greenwood Topics
