Welcome home to this beautifully updated 5-bedroom property nestled in a peaceful cul-de-sac within the highly sought-after Center Grove school district. With a spacious layout and a generous backyard, this home is perfect for both relaxation and entertaining. Step inside to find a welcoming interior featuring neutral paint that creates a bright and airy atmosphere throughout. The heart of the home boasts a modern, updated kitchen, equipped with a double oven and new countertops, sink, faucet plus ample counter space and a large pantry. Enjoy the convenience of a first-floor bedroom and a separate dining room and additional flex space. Cozy up in the inviting living area, complete with a charming fireplace that adds warmth and character to your gatherings. Upstairs, you'll find the laundry room and four additional spacious bedrooms, ensuring everyone has their own retreat. The outdoor space is a true oasis! Fully fenced and expansive, the backyard provides plenty of room for play, gardening, or enjoying a cup of coffee. Large mud room to organize all the things and great for additional storage. Recent updates include a new roof (2021), a new sump pump with a backup battery (2024), new dishwasher (2024), a state-of-the-art tankless water softener (2024), and many more giving you peace of mind and efficiency. Plus, the three-car garage offers ample storage and parking options. Don't miss your chance to own this exceptional home in a prime location.
Sold
$409,000
5321 Havenridge Pass, Greenwood, IN 46143
5beds
4,416sqft
Residential, Single Family Residence
Built in 2007
0.31 Acres Lot
$439,100 Zestimate®
$93/sqft
$2,849 Estimated rent
Home value
$439,100
$417,000 - $465,000
$2,849/mo
Zestimate® history
Owner options
List your home for rent
$2,849/mo
Rent Zestimate®
Find your next renter with Zillow Rental Manager. Plus, with online applications, you can quickly screen prospective tenants – for free.
$2,849/mo
Rent Zestimate®
Refinance and save
$2,991/mo
Est. payment
Refinancing to a lower rate could help reduce your monthly payments and save thousands over the life of the loan.
$2,991/mo
Est. payment
Explore your selling options
Work with a Zillow partner agent
Leverage their expertise and Zillow's premium Showcase listings to get your home seen by more buyers.
Get startedList with your own agent
Get your home in front of millions of buyers by listing it on Zillow.
Learn how to do itSell it yourself
Take full control of how buyers see your home on Zillow by listing For Sale by Owner (FSBO).
List your homeWhat's special
Zillow last checked:
Listing updated:
Listed by:
Heather Kemper 317-766-2021,
Trueblood Real Estate
Bought with:
Andrew Prince
CENTURY 21 Scheetz
Source: MIBOR as distributed by MLS GRID,MLS#: 22002695
Facts & features
Interior
Bedrooms & bathrooms
- Bedrooms: 5
- Bathrooms: 3
- Full bathrooms: 2
- 1/2 bathrooms: 1
- Main level bathrooms: 1
- Main level bedrooms: 1
Primary bedroom
- Features: Carpet
- Level: Upper
- Area: 255 Square Feet
- Dimensions: 17x15
Bedroom 2
- Features: Carpet
- Level: Upper
- Area: 182 Square Feet
- Dimensions: 13x14
Bedroom 3
- Features: Carpet
- Level: Upper
- Area: 168 Square Feet
- Dimensions: 12x14
Bedroom 4
- Features: Carpet
- Level: Upper
- Area: 144 Square Feet
- Dimensions: 12x12
Bedroom 5
- Features: Carpet
- Level: Main
- Area: 144 Square Feet
- Dimensions: 12x12
Breakfast room
- Features: Laminate
- Level: Main
- Area: 176 Square Feet
- Dimensions: 11x16
Dining room
- Features: Carpet
- Level: Main
- Area: 144 Square Feet
- Dimensions: 12x12
Great room
- Features: Carpet
- Level: Main
- Area: 270 Square Feet
- Dimensions: 18x15
Kitchen
- Features: Laminate
- Level: Main
- Area: 144 Square Feet
- Dimensions: 12x12
Living room
- Features: Carpet
- Level: Main
- Area: 168 Square Feet
- Dimensions: 12x14
Heating
- Forced Air
Cooling
- Has cooling: Yes
Appliances
- Included: Gas Cooktop, Dishwasher, Dryer, Disposal, Double Oven, Refrigerator, Tankless Water Heater, Washer, Water Softener Owned
- Laundry: Upper Level
Features
- Attic Access, Double Vanity, High Ceilings, Tray Ceiling(s), Kitchen Island, Ceiling Fan(s), High Speed Internet, Pantry
- Basement: Daylight,Roughed In,Unfinished
- Attic: Access Only
- Number of fireplaces: 1
- Fireplace features: Family Room, Gas Log
Interior area
- Total structure area: 4,416
- Total interior livable area: 4,416 sqft
- Finished area below ground: 0
Property
Parking
- Total spaces: 3
- Parking features: Attached
- Attached garage spaces: 3
Features
- Levels: Two
- Stories: 2
- Patio & porch: Deck, Porch
- Fencing: Fenced,Fence Full Rear
Lot
- Size: 0.31 Acres
- Features: Cul-De-Sac, Sidewalks, Storm Sewer, Street Lights
Details
- Parcel number: 410404043028000038
- Horse amenities: None
Construction
Type & style
- Home type: SingleFamily
- Architectural style: Traditional
- Property subtype: Residential, Single Family Residence
Materials
- Brick, Vinyl Siding
- Foundation: Concrete Perimeter
Condition
- New construction: No
- Year built: 2007
Utilities & green energy
- Water: Municipal/City
Community & HOA
Community
- Subdivision: Brookhaven
HOA
- Has HOA: Yes
- Amenities included: Insurance, Maintenance, Snow Removal
- Services included: Association Home Owners, Entrance Common, Insurance, Maintenance, Snow Removal
- HOA fee: $478 annually
- HOA phone: 317-251-9393
Location
- Region: Greenwood
Financial & listing details
- Price per square foot: $93/sqft
- Tax assessed value: $391,100
- Annual tax amount: $3,716
- Date on market: 9/20/2024
- Cumulative days on market: 9 days
Price history
| Date | Event | Price |
|---|---|---|
| 11/12/2024 | Sold | $409,000$93/sqft |
Source:  MIBOR as distributed by MLS GRID #22002695 Report a problem MIBOR as distributed by MLS GRID #22002695 Report a problem | ||
| 10/7/2024 | Pending sale | $409,000$93/sqft |
Source: MIBOR as distributed by MLS GRID #22002695 Report a problem | ||
| 10/1/2024 | Listed for sale | $409,000$93/sqft |
Source: MIBOR as distributed by MLS GRID #22002695 Report a problem | ||
| 9/27/2024 | Pending sale | $409,000$93/sqft |
Source: MIBOR as distributed by MLS GRID #22002695 Report a problem | ||
| 9/20/2024 | Listed for sale | $409,000+66.9%$93/sqft |
Source: MIBOR as distributed by MLS GRID #22002695 Report a problem | ||
| 7/27/2009 | Sold | $245,000$55/sqft |
Source: MIBOR as distributed by MLS GRID #2926938 Report a problem | ||
Public tax history
| Year | Property taxes | Tax assessment |
|---|---|---|
| 2025 | $3,874 +4.2% | $391,100 +1% |
| 2024 | $3,716 +5.7% | $387,400 +1.8% |
| 2023 | $3,517 +28.6% | $380,700 +8.2% |
| 2022 | $2,734 +9.3% | $351,700 +20.4% |
| 2021 | $2,501 +8.8% | $292,000 +5.6% |
| 2020 | $2,299 +0.3% | $276,500 +7.8% |
| 2019 | $2,292 +4.4% | $256,500 +1.5% |
| 2018 | $2,196 -1.8% | $252,600 +1.2% |
| 2017 | $2,236 | $249,600 -1.2% |
| 2016 | $2,236 +4% | $252,700 +7.6% |
| 2014 | $2,150 +12.4% | $234,900 +1.8% |
| 2013 | $1,912 -0.4% | $230,800 +1% |
| 2012 | $1,920 +6.5% | $228,500 +1.3% |
| 2011 | $1,803 -1.4% | $225,500 +0.4% |
| 2010 | $1,827 -2.1% | $224,700 |
| 2009 | $1,867 | $224,700 |
Find assessor info on the county website
Neighborhood: 46143
Nearby homes
- $328,4004 bd2 ba1.9k sqft5333 Havenridge Pass, Greenwood, IN 46143Off Market
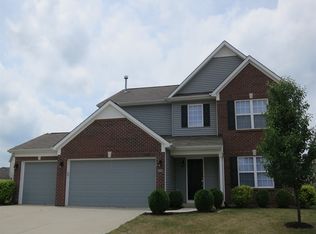
- $464,5004 bd3 ba2.7k sqft5322 Havenridge Pass, Greenwood, IN 46143Off Market
- $426,0004 bd2 ba3.1k sqft1650 Cascade Dr, Greenwood, IN 46143Off Market
- $375,0004 bd3 ba3.2k sqft1644 Cascade Dr, Greenwood, IN 46143Sold
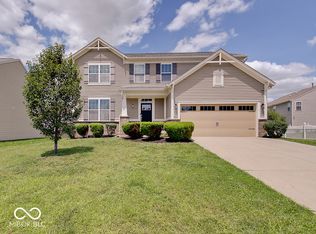
- $414,9004 bd3 ba3.3k sqft1662 Cascade Dr, Greenwood, IN 46143Sold
- $402,5004 bd2 ba2.4k sqft5345 Havenridge Pass, Greenwood, IN 46143Off Market
- $435,5004 bd3 ba3.7k sqft5334 Havenridge Pass, Greenwood, IN 46143Off Market
- $456,7005 bd3 ba4k sqft1434 Windswept Dr, Greenwood, IN 46143Off Market
Nearby schools
GreatSchools rating
- 6/10Sugar Grove Elementary SchoolGrades: PK-5Distance: 1.4 mi
- 8/10Center Grove Middle School NorthGrades: 6-8Distance: 1.4 mi
- 10/10Center Grove High SchoolGrades: 9-12Distance: 1.4 mi
Get a cash offer in 3 minutes
Find out how much your home could sell for in as little as 3 minutes with a no-obligation cash offer.
Estimated market value
$439,100
Get a cash offer in 3 minutes
Find out how much your home could sell for in as little as 3 minutes with a no-obligation cash offer.
Estimated market value
$439,100
- Indiana
- Johnson County
- Greenwood
- 46143
- 5321 Havenridge Pass
Nearby cities
Nearby zip codes
Other Greenwood Topics
