ASK ABOUT CURRENT BUILDER INCENTIVES! Exquisite Custom Townhome Overlooking Golf Course in a Premier Lakefront Community. Discover unparalleled luxury and modern living in this brand-new, custom-built townhome nestled in a prestigious lakefront community on the shores of Lake Ray Hubbard. Spanning 2,000 square feet, this meticulously crafted 2-bedroom, 2.5-bath residence offers a perfect blend of elegance, comfort, and sophistication. Step inside to soaring vaulted ceilings and an open-concept floor plan designed to maximize natural light and space. The heart of the home features a stunning cast stone fireplace that adds warmth and grandeur, perfectly complementing the custom cabinetry throughout. Designer lighting enhances the ambiance, while large picture-frame windows frame breathtaking views of a serene golf course putting green, offering a peaceful retreat right outside your door. The gourmet kitchen flows seamlessly into the living and dining areas, creating an ideal space for entertaining. With premium finishes and thoughtful design, every detail reflects luxury and comfort. The two spacious bedrooms offer privacy and relaxation, with spa-inspired bathrooms that feature high-end fixtures and materials. Beyond the home, this exclusive community provides an unmatched lifestyle. Enjoy world-class amenities, including access to golf, tennis courts, swimming, and yachting. The community clubhouse offers a restaurant, fitness center, and gathering spaces, making it easy to connect and unwind. Perfectly situated on Lake Ray Hubbard, residents have direct access to the water for boating and lakeside adventures. Whether you’re enjoying a quiet evening at home, hitting the links, or indulging in the vibrant social scene, this townhome delivers an extraordinary living experience. Don’t miss the opportunity to own this remarkable home—schedule your private tour today and start living the lifestyle you deserve!
Sold
Price Unknown
1662 Governors Blvd, Heath, TX 75032
2beds
2,346sqft
Townhouse
Built in 2024
4,486 Square Feet Lot
$685,500 Zestimate®
$--/sqft
$2,779 Estimated rent
Home value
$685,500
$631,000 - $740,000
$2,779/mo
Zestimate® history
Owner options
List your home for rent
$2,779/mo
Rent Zestimate®
Find your next renter with Zillow Rental Manager. Plus, with online applications, you can quickly screen prospective tenants – for free.
$2,779/mo
Rent Zestimate®
Refinance and save
$250/mo
Est. payment
Refinancing to a lower rate could help reduce your monthly payments and save thousands over the life of the loan.
$250/mo
Est. payment
Explore your selling options
Work with a Zillow partner agent
Leverage their expertise and Zillow's premium Showcase listings to get your home seen by more buyers.
Get startedList with your own agent
Get your home in front of millions of buyers by listing it on Zillow.
Learn how to do itSell it yourself
Take full control of how buyers see your home on Zillow by listing For Sale by Owner (FSBO).
List your homeWhat's special
Stunning cast stone fireplacePremium finishesOverlooking golf courseOpen-concept floor planTwo spacious bedroomsLarge picture-frame windowsSoaring vaulted ceilings
Zillow last checked:
Listing updated:
Listed by:
Kim Woodul 0737201 2143927303,
Ebby Halliday, REALTORS 972-771-8163
Bought with:
Blake Davis
Legacy & Co. Real Estate LLC
Source: NTREIS,MLS#: 21142261
Facts & features
Interior
Bedrooms & bathrooms
- Bedrooms: 2
- Bathrooms: 3
- Full bathrooms: 2
- 1/2 bathrooms: 1
Primary bedroom
- Features: En Suite Bathroom, Walk-In Closet(s)
- Level: First
- Dimensions: 18 x 15
Bedroom
- Features: Split Bedrooms
- Level: First
- Dimensions: 12 x 11
Primary bathroom
- Features: Built-in Features, Dual Sinks, En Suite Bathroom, Linen Closet, Separate Shower
- Level: First
- Dimensions: 11 x 11
Dining room
- Level: First
- Dimensions: 15 x 12
Other
- Features: Built-in Features, Dual Sinks, En Suite Bathroom
- Level: First
- Dimensions: 11 x 6
Half bath
- Level: First
- Dimensions: 8 x 6
Kitchen
- Features: Built-in Features, Kitchen Island, Stone Counters
- Level: First
- Dimensions: 27 x 15
Laundry
- Features: Built-in Features
- Level: First
- Dimensions: 8 x 8
Living room
- Features: Fireplace
- Level: First
- Dimensions: 18 x 16
Office
- Level: First
- Dimensions: 10 x 9
Heating
- Central
Cooling
- Central Air, Ceiling Fan(s), Electric
Appliances
- Included: Some Gas Appliances, Built-In Gas Range, Double Oven, Dishwasher, Gas Cooktop, Disposal, Microwave, Plumbed For Gas
Features
- Decorative/Designer Lighting Fixtures, Double Vanity, High Speed Internet, Kitchen Island, Open Floorplan, Cable TV, Walk-In Closet(s), Wired for Sound
- Flooring: Carpet, Ceramic Tile, Hardwood
- Has basement: No
- Number of fireplaces: 1
- Fireplace features: Gas Log, Gas Starter, Living Room, Masonry, Stone
Interior area
- Total interior livable area: 2,346 sqft
Property
Parking
- Total spaces: 2
- Parking features: Additional Parking, Door-Single, Garage Faces Front, Garage
- Attached garage spaces: 2
Accessibility
- Accessibility features: Accessible Full Bath, Accessible Bedroom, Accessible Electrical and Environmental Controls, Accessible Kitchen, Smart Technology, Accessible Doors, Accessible Entrance, Accessible Hallway(s)
Features
- Levels: One
- Stories: 1
- Exterior features: Private Yard, Rain Gutters, Tennis Court(s)
- Pool features: Fenced, Infinity, In Ground, Outdoor Pool, Other, Pool
- Has view: Yes
- View description: Water
- Has water view: Yes
- Water view: Water
- Waterfront features: Creek
Lot
- Size: 4,486 Square Feet
- Features: Back Yard, Backs to Greenbelt/Park, Greenbelt, Lawn, Landscaped, Native Plants, On Golf Course, Pond on Lot, Rock Outcropping, Subdivision, Few Trees
Details
- Additional structures: Tennis Court(s)
- Parcel number: 221097
Construction
Type & style
- Home type: Townhouse
- Architectural style: Contemporary/Modern
- Property subtype: Townhouse
- Attached to another structure: Yes
Materials
- Stone Veneer, Stucco
- Foundation: Slab
- Roof: Composition,Metal
Condition
- New construction: Yes
- Year built: 2024
Utilities & green energy
- Sewer: Public Sewer
- Water: Public
- Utilities for property: Sewer Available, Water Available, Cable Available
Green energy
- Energy efficient items: Windows
- Water conservation: Water-Smart Landscaping, Rain Water Collection
Community & HOA
Community
- Features: Lake, Putting Green
- Security: Security System, Carbon Monoxide Detector(s), Fire Alarm, Smoke Detector(s)
- Subdivision: Heath Golf & Yacht Club Ph 3
HOA
- Has HOA: Yes
- Amenities included: Maintenance Front Yard
- Services included: All Facilities, Maintenance Grounds
- HOA fee: $250 monthly
- HOA name: Whittle Development
- HOA phone: 972-771-5252
Location
- Region: Heath
Financial & listing details
- Annual tax amount: $4,740
- Date on market: 1/1/2026
- Cumulative days on market: 461 days
- Listing terms: Cash,Conventional,Contract,Item1031Exchange,FHA,Owner Will Carry,Owner May Carry,Other,See Agent,Special Funding,Submit,Texas Vet,VA Loan
Price history
| Date | Event | Price |
|---|---|---|
| 2/17/2026 | Sold | -- |
Source: NTREIS #21142261 Report a problem | ||
| 2/10/2026 | Pending sale | $695,000$296/sqft |
Source: NTREIS #21142261 Report a problem | ||
| 2/2/2026 | Contingent | $695,000$296/sqft |
Source:  Ebby Halliday Realtors #21142261 Report a problem Ebby Halliday Realtors #21142261 Report a problem | ||
| 4/22/2025 | Listed for sale | $695,000$296/sqft |
Source: NTREIS #20912359 Report a problem | ||
| 4/17/2025 | Listing removed | $695,000$296/sqft |
Source: NTREIS #20758714 Report a problem | ||
| 10/20/2024 | Listed for sale | $695,000+0.2%$296/sqft |
Source: NTREIS #20758714 Report a problem | ||
| 9/1/2024 | Listing removed | $693,899$296/sqft |
Source:  Coldwell Banker Apex, Realtors #20535170 Report a problem Coldwell Banker Apex, Realtors #20535170 Report a problem | ||
| 7/12/2024 | Price change | $693,8990%$296/sqft |
Source: NTREIS #20535170 Report a problem | ||
| 4/19/2024 | Price change | $693,999-0.1%$296/sqft |
Source: NTREIS #20535170 Report a problem | ||
| 2/16/2024 | Listed for sale | $694,999$296/sqft |
Source: NTREIS #20535170 Report a problem | ||
Public tax history
Tax history is unavailable.
Neighborhood: 75032
Nearby homes
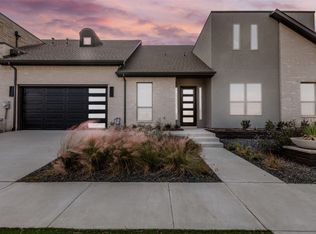
- $--2 bd3 ba2.3k sqft1678 Governors Blvd, Heath, TX 75032Sold

- $695,0002 bd3 ba2.2k sqft1646 Governors Blvd, Heath, TX 75032For Sale
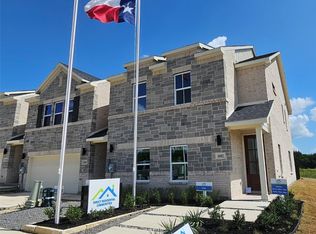
- $--3 bd3 ba1.8k sqft1630 Governors Blvd, Heath, TX 75126Sold
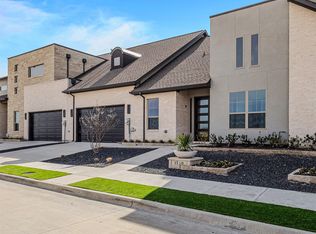
- $695,0002 bd3 ba2.3k sqft1710 Governors Blvd, Heath, TX 75032For Sale
- $--3 bd3 ba1.7k sqft1626 Governors Blvd, Forney, TX 75126Sold
- $370,9903 bd3 ba1.8k sqft1101 Isaiah Cir, Heath, TX 75126Pending
- $358,9903 bd3 ba1.7k sqft1105 Isaiah Ct, Heath, TX 75126New Construction
- $--3 bd3 ba1.7k sqft1622 Governors Blvd, Heath, TX 75126Sold
Nearby schools
GreatSchools rating
- 8/10Linda Lyon Elementary SchoolGrades: PK-6Distance: 0.9 mi
- 8/10Maurine Cain Middle SchoolGrades: 7-8Distance: 4.3 mi
- 7/10Rockwall-Heath High SchoolGrades: 9-12Distance: 2.4 mi
Schools provided by the listing agent
- Elementary: Linda Lyon
- Middle: Cain
- High: Heath
- District: Rockwall ISD
Source: NTREIS. This data may not be complete. We recommend contacting the local school district to confirm school assignments for this home.
Get a cash offer in 3 minutes
Find out how much your home could sell for in as little as 3 minutes with a no-obligation cash offer.
Estimated market value
$685,500
Get a cash offer in 3 minutes
Find out how much your home could sell for in as little as 3 minutes with a no-obligation cash offer.
Estimated market value
$685,500
- Texas
- Kaufman County
- Heath
- 75032
- 1662 Governors Blvd
Nearby cities
Nearby zip codes
Other Heath Topics
