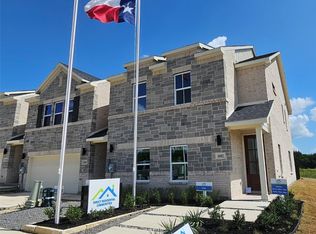
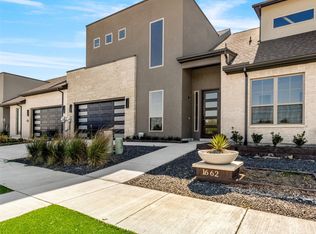
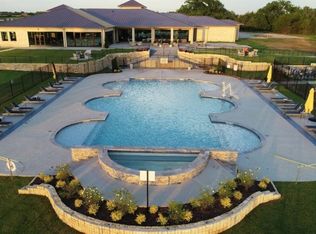
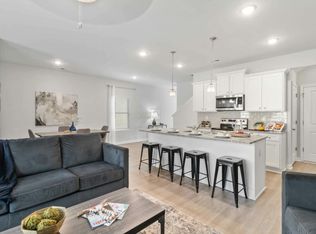
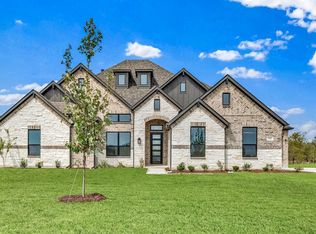
**Offering 20k builder credit** Welcome to your dream retreat in the prestigious Heath Golf and Yacht Club! This exquisite 2-bedroom, 2-bathroom townhome offers a perfect blend of luxury and comfort, with an inviting office space and an attached 2-car garage. Nestled on the stunning golf course, this residence boasts an abundance of natural light, creating a warm and welcoming atmosphere throughout. Step inside to discover designer finishes that elevate every corner of the home, from the elegant fixtures to the gourmet kitchen that invites culinary creativity. The spacious living areas are perfect for both relaxation and entertaining, while large windows frame picturesque views of the lush golf course. As a resident, you'll enjoy access to a wealth of amenities, including a community clubhouse featuring a sparkling pool, a top-notch restaurant, a fully equipped gym, and courts for tennis and pickleball. Whether you’re looking to unwind by the pool or engage in an active lifestyle, this community has it all.
For sale
$695,000
1646 Governors Blvd, Heath, TX 75032
2beds
2,205sqft
Townhouse, Single Family Residence
Built in 2024
4,486 Square Feet Lot
$660,000 Zestimate®
$315/sqft
$250/mo HOA
What's special
Designer finishesStunning golf courseAbundance of natural lightLarge windowsPicturesque viewsGourmet kitchenElegant fixtures
- 379 days
- 60
- 2
Zillow last checked:
Listing updated:
Listed by:
Ashleigh Herrera 0651718,
Monarc Realty 214-663-2063,
Jose Herrera 0729038 972-658-6712,
Monarc Realty
Source: NTREIS,MLS#: 20928720
Facts & features
Interior
Bedrooms & bathrooms
- Bedrooms: 2
- Bathrooms: 3
- Full bathrooms: 2
- 1/2 bathrooms: 1
Primary bedroom
- Features: En Suite Bathroom
- Level: First
- Dimensions: 18 x 15
Dining room
- Level: First
- Dimensions: 15 x 12
Living room
- Features: Ceiling Fan(s), Fireplace
- Level: First
- Dimensions: 18 x 16
Office
- Level: First
- Dimensions: 10 x 9
Heating
- Central
Cooling
- Central Air
Appliances
- Included: Built-In Gas Range, Dishwasher, Disposal, Microwave
Features
- Decorative/Designer Lighting Fixtures, Eat-in Kitchen, Granite Counters, Kitchen Island
- Flooring: Ceramic Tile, Engineered Hardwood
- Has basement: No
- Number of fireplaces: 1
- Fireplace features: Gas Log
Interior area
- Total interior livable area: 2,205 sqft
Video & virtual tour
Property
Parking
- Total spaces: 2
- Parking features: Garage Faces Front
- Attached garage spaces: 2
Features
- Levels: One
- Stories: 1
- Exterior features: Rain Gutters
- Pool features: None
Lot
- Size: 4,486 Square Feet
- Features: Landscaped, On Golf Course
Details
- Parcel number: 221093
Construction
Type & style
- Home type: Townhouse
- Architectural style: Contemporary/Modern,Detached
- Property subtype: Townhouse, Single Family Residence
- Attached to another structure: Yes
Materials
- Brick, Stucco
- Roof: Composition
Condition
- New Construction
- Year built: 2024
Utilities & green energy
- Sewer: Public Sewer
- Water: Public
- Utilities for property: Sewer Available, Water Available
Community & HOA
Community
- Features: Curbs
- Security: Smoke Detector(s)
- Subdivision: Heath Golf And Yacht Club
HOA
- Has HOA: Yes
- Amenities included: Maintenance Front Yard
- Services included: All Facilities, Association Management, Maintenance Grounds
- HOA fee: $250 monthly
- HOA name: Whittle Development
- HOA phone: 972-771-5252
Location
- Region: Heath
Financial & listing details
- Price per square foot: $315/sqft
- Date on market: 10/10/2025
- Cumulative days on market: 705 days
- Listing terms: Cash,Conventional,FHA,VA Loan
Estimated market value
$660,000
$627,000 - $693,000
$2,946/mo
Price history
| Date | Event | Price |
|---|---|---|
| 10/10/2025 | Listed for sale | $695,000$315/sqft |
Source: NTREIS #20928720 Report a problem | ||
| 10/2/2025 | Listing removed | $695,000$315/sqft |
Source: NTREIS #20928720 Report a problem | ||
| 5/7/2025 | Listed for sale | $695,000$315/sqft |
Source: NTREIS #20928720 Report a problem | ||
| 5/1/2025 | Listing removed | $695,000$315/sqft |
Source: NTREIS #20769340 Report a problem | ||
| 11/2/2024 | Listed for sale | $695,000+0.2%$315/sqft |
Source: NTREIS #20769340 Report a problem | ||
| 8/27/2024 | Listing removed | $693,899$315/sqft |
Source: NTREIS #20537026 Report a problem | ||
| 7/12/2024 | Price change | $693,8990%$315/sqft |
Source: NTREIS #20537026 Report a problem | ||
| 4/19/2024 | Price change | $693,999-0.1%$315/sqft |
Source: NTREIS #20537026 Report a problem | ||
| 2/16/2024 | Listed for sale | $694,999$315/sqft |
Source: NTREIS #20537026 Report a problem | ||
Public tax history
Tax history is unavailable.
Monthly payment
Est. payment
Payment breakdown
Explore the cost of this home by adjusting the details. Changes won't be saved.Climate risks
Neighborhood: 75032
Nearby schools
Schools provided by the listing agent
- Elementary: Linda Lyon
- Middle: Cain
- High: Heath
- District: Rockwall ISD
Source: NTREIS. This data may not be complete. We recommend contacting the local school district to confirm school assignments for this home.
Similar homes
- $695,0002 bd3 ba2.3k sqft1718 Governors Blvd, Heathridge, TX 75126For Sale
 MLS ID #21370455, Kim Woodul. NTREIS
 - $685,0005 bd3 ba3k sqft4 Foxborough Ct, Heath, TX 75032For Sale
 MLS ID #21259330, Kim Woodul. NTREIS
 - $750,0004 bd4 ba3.2k sqft1217 Governors Blvd, Heath, TX 75126For Sale
 MLS ID #21385899, Ben Caballero. NTREIS
 - $682,7044 bd3 ba2.5k sqft434 Palmetto St, McLendon Chisholm, TX 75032New Construction
 MLS ID #21372219, Ben Caballero. NTREIS
