This beautiful and spacious home offers a lifestyle for today's buyers in a prime location! Welcome to the thoughtfully designed Henley model featuring 4 bedrooms, 2.5 baths, a flex room, a loft and a large unfinished basement awaiting your design plans. The open concept 1st floor plan flows together for easy living and entertaining. For the chef in the house your dream kitchen showcases expresso cabinets, white Quartz counters, stainless-steel appliances, a large walk in pantry, 5th cooktop burner and amazing views of nature! Enjoy additional space with the flex room, large mud room and adjoining extra storage area. The 2 nd level is hosts to all 4 bedrooms. The spacious primary suite comes with a spa like bathroom and walk in closet. The multi purpose loft is a nice addition along with the convenience of a 2nd floor laundry room. Enjoy the convenience from Smart Home Technology with features including the doorbell, thermostat, entry lock, lights and more. Imagine sipping a favorite drink on the front porch while watching the children play in the park opposite. Or relaxing in your fenced backyard and grilling on your custom patio overlooking the most amazing views! When it comes to fun, fitness and leisure you can enjoy Cambridge Lakes impressive Community Center offering a gym, indoor basketball court, game room, outdoor pool, playground, walking paths and more! Just a short drive and you're at the Randall Rd corridor with a variety of restaurants and shopping. Also I 90 and Metra train takes you to Chicago.
Closed
$460,000
1662 Hollow Tree Ln, Hampshire, IL 60140
4beds
2,600sqft
Single Family Residence
Built in 2023
6,840 Square Feet Lot
$478,500 Zestimate®
$177/sqft
$3,605 Estimated rent
Home value
$478,500
$431,000 - $531,000
$3,605/mo
Zestimate® history
Owner options
List your home for rent
$3,605/mo
Rent Zestimate®
Find your next renter with Zillow Rental Manager. Plus, with online applications, you can quickly screen prospective tenants – for free.
$3,605/mo
Rent Zestimate®
Refinance and save
$3,375/mo
Est. payment
Refinancing to a lower rate could help reduce your monthly payments and save thousands over the life of the loan.
$3,375/mo
Est. payment
Explore your selling options
Work with a Zillow partner agent
Leverage their expertise and Zillow's premium Showcase listings to get your home seen by more buyers.
Get startedList with your own agent
Get your home in front of millions of buyers by listing it on Zillow.
Learn how to do itSell it yourself
Take full control of how buyers see your home on Zillow by listing For Sale by Owner (FSBO).
List your homeWhat's special
Fenced backyardAmazing viewsAmazing views of natureFlex roomFront porchUnfinished basementExpresso cabinets
Zillow last checked:
Listing updated:
Listed by:
Jackie Paul 630-776-4262,
Coldwell Banker Realty,
Cheryi Gatti,
Coldwell Banker Realty
Bought with:
Jim Starwalt, ABR,CRS,CSC,GRI
Better Homes and Garden Real Estate Star Homes
Source: MRED as distributed by MLS GRID,MLS#: 12471787
Facts & features
Interior
Bedrooms & bathrooms
- Bedrooms: 4
- Bathrooms: 3
- Full bathrooms: 2
- 1/2 bathrooms: 1
Rooms
- Room types: Office, Great Room, Loft
Primary bedroom
- Features: Flooring (Carpet), Window Treatments (Blinds), Bathroom (Full, Double Sink)
- Level: Second
- Area: 208 Square Feet
- Dimensions: 13X16
Bedroom 2
- Features: Flooring (Carpet), Window Treatments (Blinds)
- Level: Second
- Area: 132 Square Feet
- Dimensions: 12X11
Bedroom 3
- Features: Flooring (Carpet), Window Treatments (Blinds)
- Level: Second
- Area: 130 Square Feet
- Dimensions: 10X13
Bedroom 4
- Features: Flooring (Carpet), Window Treatments (Blinds)
- Level: Second
- Area: 110 Square Feet
- Dimensions: 10X11
Dining room
- Features: Flooring (Vinyl), Window Treatments (Blinds)
- Level: Main
- Area: 156 Square Feet
- Dimensions: 13X12
Great room
- Features: Flooring (Vinyl), Window Treatments (Blinds)
- Level: Main
- Area: 272 Square Feet
- Dimensions: 17X16
Kitchen
- Features: Kitchen (Island, Pantry-Walk-in), Flooring (Vinyl)
- Level: Main
- Area: 169 Square Feet
- Dimensions: 13X13
Laundry
- Features: Flooring (Vinyl)
- Level: Second
- Area: 48 Square Feet
- Dimensions: 8X6
Loft
- Features: Flooring (Carpet), Window Treatments (Blinds)
- Level: Second
- Area: 117 Square Feet
- Dimensions: 9X13
Office
- Features: Flooring (Carpet), Window Treatments (Blinds)
- Level: Main
- Area: 121 Square Feet
- Dimensions: 11X11
Heating
- Natural Gas
Cooling
- Central Air
Appliances
- Included: Range, Microwave, Dishwasher, Refrigerator, Washer, Dryer, Disposal, Stainless Steel Appliance(s)
- Laundry: Upper Level, Gas Dryer Hookup
Features
- Walk-In Closet(s), High Ceilings, Open Floorplan, Pantry, Quartz Counters
- Flooring: Carpet
- Windows: Screens, Drapes
- Basement: Unfinished,Full
Interior area
- Total structure area: 0
- Total interior livable area: 2,600 sqft
Property
Parking
- Total spaces: 2
- Parking features: Asphalt, Garage Door Opener, Garage, Yes, Attached
- Attached garage spaces: 2
- Has uncovered spaces: Yes
Accessibility
- Accessibility features: No Disability Access
Features
- Stories: 2
- Patio & porch: Patio
- Fencing: Fenced,Wood
- Has view: Yes
Lot
- Size: 6,840 Square Feet
- Dimensions: 57 x 120
- Features: Rear of Lot, Backs to Open Grnd, Backs to Trees/Woods, Views
Details
- Parcel number: 0229177005
- Special conditions: None
- Other equipment: Sump Pump
Construction
Type & style
- Home type: SingleFamily
- Property subtype: Single Family Residence
Materials
- Vinyl Siding, Fl Brick/Stn Veneer
- Foundation: Concrete Perimeter
- Roof: Asphalt
Condition
- New construction: No
- Year built: 2023
Details
- Builder model: Henley
Utilities & green energy
- Sewer: Public Sewer
- Water: Public
Community & HOA
Community
- Features: Clubhouse, Park, Pool, Curbs, Sidewalks, Street Paved
- Security: Carbon Monoxide Detector(s)
- Subdivision: Cambridge Lakes
HOA
- Has HOA: Yes
- Services included: Insurance, Clubhouse, Exercise Facilities, Pool, Other
- HOA fee: $66 monthly
Location
- Region: Hampshire
Financial & listing details
- Price per square foot: $177/sqft
- Annual tax amount: $9,204
- Date on market: 9/18/2025
- Listing terms: Conventional
- Ownership: Fee Simple w/ HO Assn.
Price history
| Date | Event | Price |
|---|---|---|
| 11/17/2025 | Sold | $460,000+1.1%$177/sqft |
Source:  MRED as distributed by MLS GRID #12471787 Report a problem MRED as distributed by MLS GRID #12471787 Report a problem | ||
| 9/24/2025 | Contingent | $455,000$175/sqft |
Source: MRED as distributed by MLS GRID #12471787 Report a problem | ||
| 9/18/2025 | Listed for sale | $455,000$175/sqft |
Source: MRED as distributed by MLS GRID #12471787 Report a problem | ||
Public tax history
Tax history is unavailable.
Neighborhood: 60140
Nearby homes
- $437,0003 bd2 ba2k sqft1672 Hollow Tree Ln, Hampshire, IL 60140Off Market

- $465,7004 bd2 ba2k sqft1678 Emma Ln, Pingree Grove, IL 60140Off Market
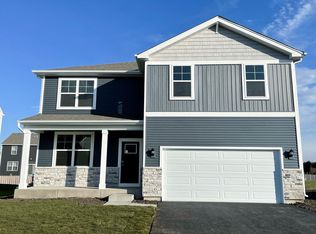
- $451,7004 bd2 ba2k sqft1668 Emma Ln, Pingree Grove, IL 60140Off Market
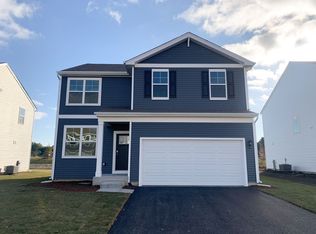
- $415,4004 bd2 ba2k sqft1622 Hollowtree Ln, Hampshire, IL 60140Off Market

- $445,7003 bd2 ba2k sqft1677 Dublin Dr, Hampshire, IL 60140Off Market
- $446,1003 bd2 ba2k sqft1667 Dublin Dr, Hampshire, IL 60140Off Market
- $442,1003 bd3 ba1.8k sqft1648 Emma Ln, Pingree Grove, IL 60140Off Market
- $445,3004 bd2 ba2k sqft1602 Hollowtree Ln, Hampshire, IL 60140Off Market
- $451,6004 bd2 ba2k sqft1647 Emma Ln, Pingree Grove, IL 60140Off Market
Nearby schools
GreatSchools rating
- 5/10Big Timber Elementary SchoolGrades: K-5Distance: 2.6 mi
- 5/10Hampshire Middle SchoolGrades: 6-8Distance: 4.4 mi
- 8/10Hampshire High SchoolGrades: 9-12Distance: 3.4 mi
Schools provided by the listing agent
- Elementary: Big Timber Elementary School
- Middle: Hampshire Middle School
- High: Hampshire High School
- District: 300
Source: MRED as distributed by MLS GRID. This data may not be complete. We recommend contacting the local school district to confirm school assignments for this home.
Get a cash offer in 3 minutes
Find out how much your home could sell for in as little as 3 minutes with a no-obligation cash offer.
Estimated market value
$478,500
Get a cash offer in 3 minutes
Find out how much your home could sell for in as little as 3 minutes with a no-obligation cash offer.
Estimated market value
$478,500
- Illinois
- Kane County
- Pingree Grove
- 60140
- 1662 Hollow Tree Ln
Nearby cities
Nearby zip codes
Other Pingree Grove Topics
