Skip main navigation
    House for rent
  • $2,555/mo

    Fees may apply

    1662 Nicholas Way, Hickory, NC 28602

    3beds
    2,762sqft

    Price may not include required fees and charges. Price shown reflects the lease term provided. Learn more|

    Single family residence
    Available now
    Dogs OK
    Central air
    Hookups laundry
    2 Garage spaces parking
    Contact manager for more details about this home.

    What's special

    Gourmet kitchenMassive walk-in pantryLarge central islandQuiet cul-de-sac settingDedicated upper-level laundry roomPrivate rolling backyardElectric range
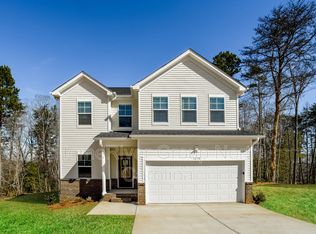
    Welcome home to 1662 Nicholas Way, a spacious and beautifully designed single-family home located in the desirable Ashton Glen subdivision of Hickory, NC 28602. Built recently, this impressive 2,791-square-foot property sits on a generous 0.56-acre lot, offering the perfect balance of modern luxury and quiet neighborhood living. The home features a spacious layout with 3 to 4 bedrooms and 2.5 bathrooms, highlighted by a large upstairs common entertainment area and a versatile flex/office space on the main level. The gourmet kitchen is fully equipped with a large central island, an electric range, a garbage disposal, and a massive walk-in pantry. Additional modern amenities include central electric heating and cooling, a dedicated upper-level laundry room, a massive concrete driveway, and a 2-car attached garage on the main level. Outside, you can relax in a quiet cul-de-sac setting with a private, rolling backyard. This property is also zoned for excellent Catawba County schools, including Blackburn Elementary, Jacobs Fork Middle, and Fred T. Foard High School. Residents also enjoy a Resident Benefits Package (RBP) with perks including quarterly air filter delivery, liability and renters insurance, credit-building opportunities, identity theft protection, and additional resident conveniences. Details available upon application. By submitting your information on this page you consent to being contacted by the Property Manager and RentEngine via SMS, phone, or email.
    25 days
    |
    --
    |
    --
    |

    Zillow last checked:

    Listing updated:

    Travel times

    Let’s turn your rent into credit progress

    Build credit history with every on-time payment and get credit for the payment you’re already making.

    Facts & features

    Interior

    Bedrooms & bathrooms
    • Bedrooms: 3
    • Bathrooms: 3
    • Full bathrooms: 2
    • 1/2 bathrooms: 1
    Rooms
    • Room types: Breakfast Nook, Dining Room, Family Room, Laundry Room, Master Bath, Walk In Closet
    Cooling
    • Central Air
    Appliances
    • Included: Dishwasher, Disposal, Microwave, Range Oven, Refrigerator, WD Hookup
    • Laundry: Hookups
    Features
    • WD Hookup, Walk-In Closet(s)
    • Flooring: Carpet
    • Windows: Window Coverings
    Interior area
    • Total interior livable area: 2,762 sqft

    Property

    Parking
    • Total spaces: 2
    • Parking features: Garage
    • Has garage: Yes
    • Details: Contact manager
    Features
    • Patio & porch: Deck
    Details
    • Parcel number: 360901462590

    Construction

    Type & style
    • Home type: SingleFamily
    • Property subtype: Single Family Residence
    Condition
    • Year built: 2023

    Community & HOA

    Location
    • Region: Hickory

    Financial & listing details

    • Lease term: 1 Year

    Price history

    DateEventPrice
    6/12/2026Listed for rent$2,555+2.4%$1/sqft
    Source: Zillow Rentals Report a problem
    10/25/2023Listing removed--
    Source: Zillow Rentals Report a problem
    10/16/2023Listed for rent$2,495$1/sqft
    Source: Zillow Rentals Report a problem

    Neighborhood: 28602

    Nearby schools

    GreatSchools rating