Move in ready home located in a cul-de-sac. Private backyard. Home has flex room at entrance and opens up to large open kitchen and living room area. Kitchen offers walk in pantry and large island. Lots of windows and space. Office off the kitchen. Upstairs features 5 bedrooms connected by large entertainment common area.
Active
$409,900
1650 Nicholas Way #25, Hickory, NC 28602
5beds
2,587sqft
Single Family Residence
Built in 2022
0.8 Acres Lot
$406,100 Zestimate®
$158/sqft
$-- HOA
What's special
Located in a cul-de-sacPrivate backyardWalk in pantryLarge islandFlex room at entranceOffice off the kitchen
- 80 days |
- 278 |
- 12 |
Zillow last checked:
Listing updated:
Listed by:
Shannon Queen shannonhqueen@gmail.com,
Invision Group Inc
Source: Canopy MLS as distributed by MLS GRID,MLS#: 4390602
Facts & features
Interior
Bedrooms & bathrooms
- Bedrooms: 5
- Bathrooms: 3
- Full bathrooms: 2
- 1/2 bathrooms: 1
Primary bedroom
- Features: Walk-In Closet(s)
- Level: Upper
- Area: 226.21 Square Feet
- Dimensions: 14' 8" X 15' 5"
Heating
- Heat Pump
Cooling
- Heat Pump
Appliances
- Included: Dishwasher, Disposal, Electric Cooktop
- Laundry: Upper Level
Features
- Flooring: Carpet, Vinyl
- Basement: Dirt Floor
- Attic: Pull Down Stairs
Interior area
- Total structure area: 2,587
- Total interior livable area: 2,587 sqft
- Finished area above ground: 2,587
- Finished area below ground: 0
Property
Parking
- Total spaces: 2
- Parking features: Attached Garage, Garage on Main Level
- Attached garage spaces: 2
Features
- Levels: Two
- Stories: 2
- Patio & porch: Deck
- Waterfront features: None
Lot
- Size: 0.8 Acres
- Features: Cleared, Cul-De-Sac, Rolling Slope, Wooded
Details
- Parcel number: 360901462631
- Zoning: R
- Special conditions: Notice Of Default
Construction
Type & style
- Home type: SingleFamily
- Property subtype: Single Family Residence
Materials
- Vinyl
- Foundation: Crawl Space
Condition
- New construction: No
- Year built: 2022
Utilities & green energy
- Sewer: Septic Installed
- Water: Public
- Utilities for property: Cable Available, Electricity Connected
Community & HOA
Community
- Subdivision: Ashton Glen
Location
- Region: Hickory
- Elevation: 1000 Feet
Financial & listing details
- Price per square foot: $158/sqft
- Tax assessed value: $455,300
- Date on market: 6/6/2026
- Cumulative days on market: 80 days
- Listing terms: Cash,Conventional,FHA,VA Loan
- Electric utility on property: Yes
- Road surface type: Asphalt, Paved
Estimated market value
$406,100
$386,000 - $426,000
$2,586/mo
Price history
| Date | Event | Price |
|---|---|---|
| 1/1/2014 | Listing removed | $24,900$10/sqft |
Source: FavoriteAgent.com of Catawba Valley #9564505 Report a problem | ||
| 7/2/2013 | Listed for sale | $24,900$10/sqft |
Source: FavoriteAgent.com of Catawba Valley #9564505 Report a problem | ||
Public tax history
Tax history is unavailable.
Monthly payment
Est. payment
Payment breakdown
Explore the cost of this home by adjusting the details. Changes won't be saved.Climate risks
Neighborhood: 28602
Nearby schools
GreatSchools rating
- 8/10Blackburn ElementaryGrades: K-6Distance: 1.9 mi
- 6/10Jacobs Fork MiddleGrades: 7-8Distance: 2.5 mi
- 6/10Fred T Foard HighGrades: PK,9-12Distance: 2.4 mi
Schools provided by the listing agent
- Elementary: Blackburn
- Middle: Jacobs Fork
- High: Fred T. Foard
Source: Canopy MLS as distributed by MLS GRID. This data may not be complete. We recommend contacting the local school district to confirm school assignments for this home.
- $411,4005 bd2 ba2.5k sqft1650 Nicholas Way, Hickory, NC 28602Off Market
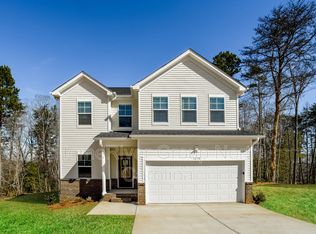
- $521,8003 bd3 ba2.7k sqft1662 Nicholas Way, Hickory, NC 28602Off Market

- $21,6001.11 acres4565 Anastasia Way, Hickory, NC 28602Off Market
- $493,2004 bd2 ba2.7k sqft1651 Nicholas Way, Hickory, NC 28602Off Market
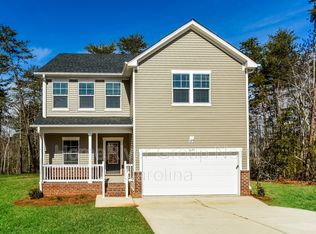
- $451,2000.49 acres1672 Nicholas Way, Hickory, NC 28602Off Market
- $390,0003 bd3 ba2.5k sqft1672 Nicholas Way #23, Hickory, NC 28602Sold
- $19,8000.51 acres1599 Ashton Glen Cir, Hickory, NC 28602Off Market
- $24,5000.76 acres1607 Ashton Glen Cir, Hickory, NC 28602Off Market
A local agent can set up tours, give advice and negotiate with sellers.
A local lender can help you make sure your offer is ready when you are.
Similar homes
- $425,0005 bd4 ba2.4k sqft2595 Henry Falls Dr, Hickory, NC 28602For Sale
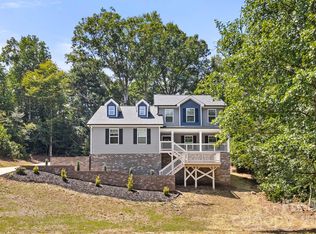
 MLS ID #4413299, Cherie Burris, RE/MAX Executive. Canopy MLS as distributed by MLS GRID
 - $389,0003 bd3 ba1.9k sqft5139 Butner Dr, Hickory, NC 28602For Sale
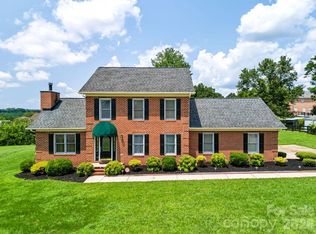 MLS ID #4414648, Stephen Kue, Century 21 American Homes. Canopy MLS as distributed by MLS GRID
 - $424,9003 bd3 ba2.5k sqft1688 Buffett Cir, Hickory, NC 28602For Sale
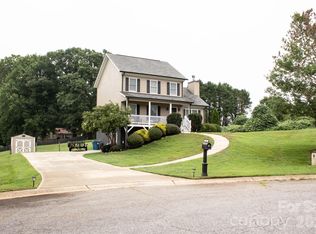 MLS ID #4389759, Sarah Harmon, House of Harmon Real Estate LLC. Canopy MLS as distributed by MLS GRID
 - $429,0004 bd2 ba2k sqft6257 W State Highway 10, Hickory, NC 28602For Sale
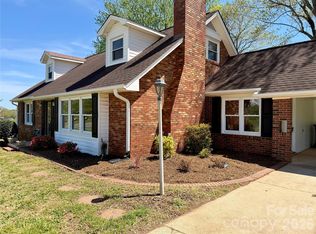 MLS ID #4365992, Kenny Dowell, Sellstate Choice Realty. Canopy MLS as distributed by MLS GRID
 - $297,0003 bd3 ba2.2k sqft1764 Spurgeons Rd, Hickory, NC 28602For SaleMLS ID #4390819, Jason Dale, Hott Property LLC. Canopy MLS as distributed by MLS GRID
- $278,0003 bd2 ba1.6k sqft4405 Landing Ct, Hickory, NC 28602For SaleMLS ID #4409127, Nichole Sedberry, True North Realty. Canopy MLS as distributed by MLS GRID
- $425,0004 bd3 ba2.4k sqft3755 21st St NE, Hickory, NC 28601For SaleMLS ID #4395380, Angie Annas, RE/MAX A-Team. Canopy MLS as distributed by MLS GRID
- $339,0004 bd3 ba2.5k sqft2054 10th St SE, Hickory, NC 28602New ConstructionCanopy MLS as distributed by MLS GRID
- $500,0004 bd3 ba2.2k sqft806 4th Street Dr NW, Hickory, NC 28601For SaleMLS ID #4367995, Robin Flynn, EXP Realty LLC Ballantyne. Canopy MLS as distributed by MLS GRID
- $379,9005 bd4 ba2.4k sqft1548 Mayfair Dr, Conover, NC 28613For SaleMLS ID #4411480, Robert Salmons, Entera Realty LLC. Canopy MLS as distributed by MLS GRID
- $424,9004 bd2 ba2.2k sqft1337 Zeb Haynes Rd, Maiden, NC 28650New ConstructionMLS ID #4415643, Jane McGill, Jane McGill Real Estate. Canopy MLS as distributed by MLS GRID
- $424,9004 bd3 ba2.4k sqft1355 Zeb Haynes Rd, Maiden, NC 28650New ConstructionMLS ID #4409727, Jane McGill, Jane McGill Real Estate. Canopy MLS as distributed by MLS GRID
- $424,9004 bd3 ba2.4k sqft1349 Zeb Haynes Rd, Maiden, NC 28650New ConstructionMLS ID #4409356, Jane McGill, Jane McGill Real Estate. Canopy MLS as distributed by MLS GRID
- $420,9003 bd3 ba2.1k sqft5143 Colchester Ct #72, Catawba, NC 28609New ConstructionMLS ID #4392247, Brandon Kirk, Adams Homes Realty-NC, Inc.. Canopy MLS as distributed by MLS GRID
- $349,9004 bd3 ba2.7k sqft125 Mallory Tai Dr, Lincolnton, NC 28092For SaleMLS ID #4417556, Addie Carson, Howard Hanna Allen Tate Lake Norman. Canopy MLS as distributed by MLS GRID
- $405,0004 bd3 ba2k sqft1135 Pinebrook Ave SE, Valdese, NC 28690New ConstructionMLS ID #4412091, Julian Baker, Baker Realty. Canopy MLS as distributed by MLS GRID
- $389,9005 bd3 ba1.6k sqft1702 Cajah Mountain Rd, Hudson, NC 28638For SaleMLS ID #4392643, Tonya Collier, NC Homes Direct. Canopy MLS as distributed by MLS GRID
- $424,9003 bd2 ba2.2k sqft1343 Zeb Haynes Rd, Maiden, NC 28650New ConstructionMLS ID #4415658, Jane McGill, Jane McGill Real Estate. Canopy MLS as distributed by MLS GRID
- $399,9003 bd2 ba1.8k sqft8 Waterford Ct, Granite Falls, NC 28630For SaleMLS ID #4409898, Rhonda Walker, Walker Real Estate Services LLC. Canopy MLS as distributed by MLS GRID
- $405,0003 bd3 ba1.9k sqft568 Wood Hollow Rd, Taylorsville, NC 28681For SaleMLS ID #4385457, Dale Sharpe, RE/MAX Legendary. Canopy MLS as distributed by MLS GRID
