Beautiful four bedroom three and a half bath home in Deerfield subdivision in Mountain View, Hickory
Salt water in ground pool, covered deck from kitchen with a great view of pool and back yard. Partially finished basement with exercise area, Den with wet bar and wine cooler, office and full bath. New roof installed.
Active
Price cut: $50K (10/1)
$599,900
1441 Shirebourn, Hickory, NC 28602
4beds
3,312sqft
Single Family Residence
Built in 1990
1.11 Acres Lot
$590,000 Zestimate®
$181/sqft
$-- HOA
What's special
Covered deck from kitchenNew roof installed
- 35 days
- 753
- 62
Zillow last checked:
Listing updated:
Listed by:
Paulo Marreiros portusarealty@aol.com,
PORT USA Realty
Source: Canopy MLS as distributed by MLS GRID,MLS#: 4425423
Facts & features
Interior
Bedrooms & bathrooms
- Bedrooms: 4
- Bathrooms: 4
- Full bathrooms: 3
- 1/2 bathrooms: 1
- Main level bedrooms: 2
Primary bedroom
- Features: Walk-In Closet(s)
- Level: Main
Bedroom s
- Level: Main
Bedroom s
- Features: Walk-In Closet(s)
- Level: Upper
Bedroom s
- Level: Upper
Bathroom full
- Level: Main
Bathroom half
- Level: Main
Bathroom full
- Level: Upper
Bathroom full
- Level: Basement
Den
- Features: Wet Bar
- Level: Basement
Dining room
- Level: Main
Exercise room
- Level: Basement
Family room
- Level: Main
Kitchen
- Level: Main
Office
- Level: Basement
Heating
- Central, Electric, Heat Pump
Cooling
- Central Air, Heat Pump
Appliances
- Included: Dishwasher, Electric Water Heater, Gas Range, Microwave, Refrigerator
- Laundry: Main Level
Features
- Walk-In Closet(s)
- Flooring: Carpet, Linoleum, Tile, Wood
- Basement: Basement Garage Door,Partially Finished,Walk-Out Access,Walk-Up Access
- Fireplace features: Kitchen, Propane
Interior area
- Total structure area: 2,487
- Total interior livable area: 3,312 sqft
- Finished area above ground: 2,487
- Finished area below ground: 825
Property
Parking
- Total spaces: 2
- Parking features: Basement, Driveway
- Garage spaces: 2
- Has uncovered spaces: Yes
Features
- Levels: One and One Half
- Stories: 1.5
- Pool features: In Ground, Salt Water
Lot
- Size: 1.11 Acres
Details
- Parcel number: 268902988245
- Zoning: R-40
- Special conditions: Standard
Construction
Type & style
- Home type: SingleFamily
- Property subtype: Single Family Residence
Materials
- Brick Full
Condition
- New construction: No
- Year built: 1990
Utilities & green energy
- Sewer: Septic Installed
- Water: Well
Community & HOA
Community
- Security: Security System
- Subdivision: Deerfield
Location
- Region: Hickory
Financial & listing details
- Price per square foot: $181/sqft
- Tax assessed value: $405,400
- Annual tax amount: $1,962
- Date on market: 9/16/2026
- Cumulative days on market: 35 days
- Listing terms: Cash,Conventional,FHA,VA Loan
- Road surface type: Concrete, Paved
Estimated market value
$590,000
$561,000 - $620,000
$2,963/mo
Price history
| Date | Event | Price |
|---|---|---|
| 10/1/2026 | Price change | $599,900-7.7%$181/sqft |
Source:  Canopy MLS as distributed by MLS GRID #4425423 Report a problem | ||
| 9/16/2026 | Listed for sale | $649,900+49.4%$196/sqft |
Source: Canopy MLS as distributed by MLS GRID #4425423 Report a problem | ||
| 3/25/2022 | Sold | $435,000+11.6%$131/sqft |
Source: Canopy MLS as distributed by MLS GRID #3827632 Report a problem | ||
| 2/15/2022 | Pending sale | $389,900$118/sqft |
Source: Canopy MLS as distributed by MLS GRID #3827632 Report a problem | ||
| 2/12/2022 | Listed for sale | $389,900+85.7%$118/sqft |
Source: Canopy MLS as distributed by MLS GRID #3827632 Report a problem | ||
| 8/8/2008 | Sold | $210,000$63/sqft |
Source: Public Record Report a problem | ||
Public tax history
| Year | Property taxes | Tax assessment |
|---|---|---|
| 2025 | $1,962 | $405,400 |
| 2024 | $1,962 +2.7% | $405,400 |
| 2023 | $1,911 +10.4% | $405,400 +55.7% |
| 2022 | $1,731 +2.8% | $260,300 |
| 2021 | $1,684 | $260,300 |
| 2020 | $1,684 | $260,300 |
| 2019 | $1,684 +12.4% | $260,300 +13% |
| 2018 | $1,498 +11% | $230,400 |
| 2017 | $1,349 +6% | -- |
| 2016 | $1,273 | -- |
| 2015 | $1,273 | $207,490 -3.8% |
| 2014 | $1,273 | $215,700 |
| 2013 | $1,273 | -- |
| 2012 | $1,273 | -- |
| 2011 | $1,273 +1.9% | -- |
| 2010 | $1,250 +1.8% | -- |
| 2009 | $1,227 | -- |
| 2008 | $1,227 | -- |
| 2007 | $1,227 +15.5% | -- |
| 2006 | $1,062 | -- |
| 2005 | -- | -- |
| 2004 | -- | -- |
| 2003 | -- | -- |
| 2002 | -- | -- |
| 2001 | -- | -- |
| 2000 | -- | -- |
Find assessor info on the county website
Monthly payment
Est. payment
Payment breakdown
Explore the cost of this home by adjusting the details. Changes won't be saved.Climate risks
Neighborhood: 28602
Nearby schools
Schools provided by the listing agent
- Elementary: Mountain View
- Middle: Jacobs Fork
- High: Fred T. Foard
Source: Canopy MLS as distributed by MLS GRID. This data may not be complete. We recommend contacting the local school district to confirm school assignments for this home.
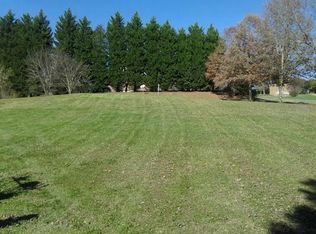
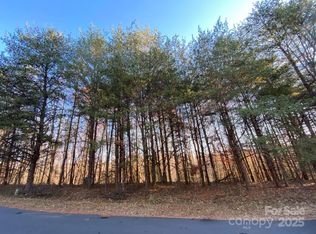
Similar homes
- $594,0004 bd3 ba2.7k sqft1776 Whitewater Ct, Hickory, NC 28602For Sale
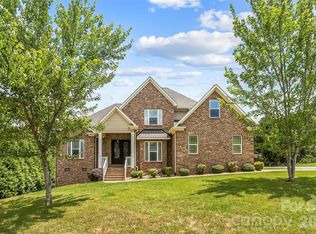
 MLS ID #4400743, Jay Brown, Jay Brown, Realtors. Canopy MLS as distributed by MLS GRID
- $739,9003 bd4 ba4.2k sqft1064 Baker Barn Rd, Hickory, NC 28602For Sale
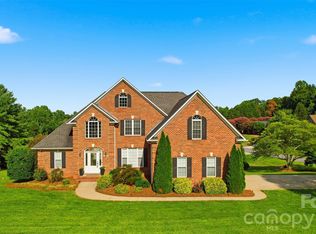 MLS ID #4410717, Andi Jack, RE/MAX A-Team. Canopy MLS as distributed by MLS GRID
- $610,0004 bd3 ba3.4k sqft4215 3rd St NW, Hickory, NC 28601For Sale
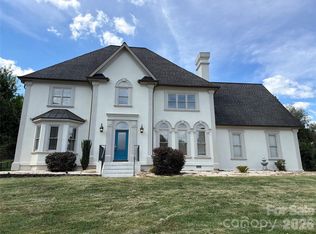 MLS ID #4432665, Lisa Belk, Mark Spain Real Estate. Canopy MLS as distributed by MLS GRID
- $514,9003 bd3 ba2.3k sqft5164 Olde School Dr #44, Hickory, NC 28602For Sale
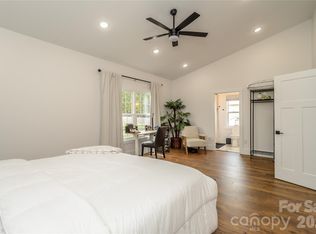 MLS ID #4352068, Debora Negrut, Buy From Me Realty Inc. Canopy MLS as distributed by MLS GRID
- $434,8003 bd3 ba2.1k sqft1928 Twin Ponds Dr, Hickory, NC 28602For SaleMLS ID #4411717, Cody Schaub, Century 21 Echelon. Canopy MLS as distributed by MLS GRID
- $620,0004 bd3 ba2.7k sqft1361 State Highway 73, Iron Station, NC 28080For SaleMLS ID #4430609, Yira Garcia Ramos, Lantern Realty & Development, LLC. Canopy MLS as distributed by MLS GRID
- $415,0003 bd3 ba2.3k sqft1688 Buffett Cir, Hickory, NC 28602For SaleMLS ID #4422889, Jay Brown, Jay Brown, Realtors. Canopy MLS as distributed by MLS GRID
- $355,0003 bd3 ba1.6k sqft5519 Winding Oak Dr, Hickory, NC 28602For SaleMLS ID #4406874, Dana Messick, Fathom Realty NC LLC. Canopy MLS as distributed by MLS GRID
- $590,0004 bd3 ba3k sqft4051 Pinecrest Dr NE, Hickory, NC 28601For SaleMLS ID #4372469, Kelly Sims, WEICHERT REALTORS-LKN Partners. Canopy MLS as distributed by MLS GRID
- $359,9003 bd3 ba3.3k sqft6000 George Hildebran School Rd, Hickory, NC 28602For SaleMLS ID #4397941, Damion Patton, Patton & Belote Realty. Canopy MLS as distributed by MLS GRID
- $389,9003 bd3 ba2.2k sqft5760 Valley Field Rd, Hickory, NC 28602For SaleMLS ID #4398560, Paul Henry, Paul R Henry Appraisal & Real Estate LLC. Canopy MLS as distributed by MLS GRID
- $350,0003 bd3 ba2k sqft5406 Winding Oak Dr, Hickory, NC 28602For SaleMLS ID #4360279, Dana Messick, Fathom Realty NC LLC. Canopy MLS as distributed by MLS GRID
- $379,0003 bd3 ba1.9k sqft5139 Butner Dr, Hickory, NC 28602For SaleMLS ID #4414648, Stephen Kue, Century 21 American Homes. Canopy MLS as distributed by MLS GRID
- $574,0005 bd5 ba3.5k sqft4948 Betty Dr NE, Hickory, NC 28601For SaleMLS ID #4419644, Michelle Galloway, RE/MAX Legendary. Canopy MLS as distributed by MLS GRID
- $599,0004 bd3 ba3.2k sqft3040 E Maiden Rd, Maiden, NC 28650For SaleMLS ID #4407975, Sara Sleik, Exclusive Homes NC, LLC. Canopy MLS as distributed by MLS GRID
- $339,9953 bd2 ba1.8k sqft3842 Serenity Dr, Hickory, NC 28602For SaleMLS ID #4428589, Susan Ayers, HomeZu. Canopy MLS as distributed by MLS GRID
- $624,9004 bd5 ba4.1k sqft1308 Laurel St NE, Valdese, NC 28690For SaleMLS ID #4432048, Nancy Roper, Roper Real Estate, LLC. Canopy MLS as distributed by MLS GRID
- $659,0003 bd5 ba4.3k sqft250 36th Ave NW, Hickory, NC 28601For SaleMLS ID #4413702, Erin Hunt, Better Homes and Gardens Real Estate Foothills. Canopy MLS as distributed by MLS GRID
- $800,0004 bd4 ba3.7k sqft1163 Willow Creek Dr, Newton, NC 28658For SaleMLS ID #4427436, Kelli Moore, RE/MAX Legendary. Canopy MLS as distributed by MLS GRID
- $599,9005 bd3 ba2.8k sqft313 Springwood Dr NE, Valdese, NC 28690For SaleMLS ID #4410397, Madeline Pollard, Chase Gray Realty LLC. Canopy MLS as distributed by MLS GRID
