Thoughtfully designed New Construction rmblr, 4bd/2.5ba, private 5ac parcel, tucked away yet minutes from Hwy 16. 9-foot ceilings & an open-concept kitchen featuring a 36-inch stainless steel range/appliances, dining & living area centers around a cozy fireplace—perfect for relaxing evenings & gatherings w friends. Built w comfort & efficiency in mind, the home meets the latest energy codes, emphasizing a more efficient, environmental conscious design & includes multiple closets for storage, energy-efficient windows fully wrapped in high-end trim, airtight construction, a heat recovery ventilation system, engineered hardwood flooring throughout the main living spaces, & a lrg laundry room w a sink and cabinets for convenience & organization. Outside, lrg covered back patio is ideal for summer evenings, outdoor meals, or simply enjoying the peaceful surroundings. Three-car garage includes an EV charging outlet, ready for today & tomorrow. Property also offers room for expansion, w potential for an ADU/shop. Professional landscaping & a partial fence for added privacy. Enjoy quiet charm of country living while appreciating the confidence and comfort of a modern, well-built home.
Active
Listed by: Legacy Professionals, Inc • Janis Sue Ehlert
Price cut: $26K (7/15)
$849,000
1662 SW Cozy Lane, Port Orchard, WA 98367
4beds
2,184sqft
Single Family Residence
Built in 2026
5.02 Acres Lot
$848,300 Zestimate®
$389/sqft
$-- HOA
What's special
Airtight constructionOpen-concept kitchenProfessional landscapingMultiple closets for storageHeat recovery ventilation system
- 109 days |
- 1,736 |
- 119 |
Zillow last checked:
Listing updated:
Listed by:
Janis Sue Ehlert,
Legacy Professionals, Inc
Source: NWMLS as distributed by MLS GRID,MLS#: 2470497
Facts & features
Interior
Bedrooms & bathrooms
- Bedrooms: 4
- Bathrooms: 3
- Full bathrooms: 2
- 1/2 bathrooms: 1
- Main level bathrooms: 3
- Main level bedrooms: 4
Primary bedroom
- Level: Main
Bedroom
- Level: Main
Bedroom
- Level: Main
Bedroom
- Level: Main
Bathroom full
- Level: Main
Bathroom full
- Level: Main
Other
- Level: Main
Dining room
- Level: Main
Entry hall
- Level: Main
Kitchen with eating space
- Level: Main
Living room
- Level: Main
Utility room
- Level: Garage
Heating
- Fireplace, Forced Air, Heat Pump, High Efficiency (Unspecified), HRV/ERV System, Electric
Cooling
- Forced Air, Heat Pump, High Efficiency (Unspecified)
Appliances
- Included: Dishwasher, Microwave, Refrigerator, Stove(s)/Range(s), Dishwasher(s), Microwave(s), Refrigerator(s), Water Heater: Heat Pump, Water Heater Location: Garage
Features
- Bath Off Primary, Ceiling Fan(s), Dining Room, Pantry
- Flooring: Ceramic Tile, Engineered Hardwood, Carpet
- Doors: French Doors
- Windows: Dbl Pane/Storm Window
- Number of fireplaces: 1
- Fireplace features: Electric, Main Level: 1, Fireplace
Interior area
- Total structure area: 2,184
- Total interior livable area: 2,184 sqft
Video & virtual tour
Property
Parking
- Total spaces: 7
- Parking features: Driveway, Attached Garage, RV Parking
- Has attached garage: Yes
- Covered spaces: 3
- Uncovered spaces: 4
Features
- Levels: One
- Stories: 1
- Entry location: Main
- Patio & porch: Bath Off Primary, Ceiling Fan(s), Dbl Pane/Storm Window, Dining Room, Fireplace, French Doors, Pantry, Sprinkler System, Walk-In Closet(s), Water Heater, Wired for Generator
- Has view: Yes
- View description: Territorial
Lot
- Size: 5.02 Acres
- Features: Dead End Street, Secluded, Deck, Fenced-Partially, Patio, RV Parking, Sprinkler System
- Topography: Level,Partial Slope
- Residential vegetation: Brush, Wooded
Details
- Parcel number: 21230140502004
- Special conditions: Standard
- Other equipment: Wired for Generator
Construction
Type & style
- Home type: SingleFamily
- Architectural style: 1 Story
- Property subtype: Single Family Residence
Materials
- Cement Planked, Stone, Cement Plank
- Foundation: Poured Concrete
- Roof: Composition
Condition
- Very Good
- New construction: Yes
- Year built: 2026
Details
- Builder name: JDK Builds Inc.
Utilities & green energy
- Electric: Company: Puget Sound Energy
- Sewer: Septic Tank
- Water: Individual Well
Community & HOA
Community
- Subdivision: Port Orchard
Location
- Region: Port Orchard
Financial & listing details
- Price per square foot: $389/sqft
- Tax assessed value: $142,730
- Annual tax amount: $1,214
- Date on market: 4/8/2026
- Cumulative days on market: 104 days
- Listing terms: Conventional,FHA,USDA Loan,VA Loan
- Inclusions: Dishwasher(s), Microwave(s), Refrigerator(s), Stove(s)/Range(s)
- Road surface type: Dirt
Estimated market value
$848,300
$806,000 - $891,000
$3,463/mo
Price history
| Date | Event | Price |
|---|---|---|
| 7/15/2026 | Price change | $849,000-3%$389/sqft |
Source:  NWMLS as distributed by MLS GRID #2470497 Report a problem NWMLS as distributed by MLS GRID #2470497 Report a problem | ||
| 6/18/2026 | Price change | $874,999-2.7%$401/sqft |
Source: NWMLS as distributed by MLS GRID #2470497 Report a problem | ||
| 5/28/2026 | Price change | $899,000-2.8%$412/sqft |
Source: NWMLS as distributed by MLS GRID #2470497 Report a problem | ||
| 5/7/2026 | Price change | $925,000-1.6%$424/sqft |
Source: NWMLS as distributed by MLS GRID #2470497 Report a problem | ||
| 4/24/2026 | Price change | $940,000-1.1%$430/sqft |
Source: NWMLS as distributed by MLS GRID #2470497 Report a problem | ||
| 4/2/2026 | Listed for sale | $950,000+1361.5%$435/sqft |
Source: NWMLS as distributed by MLS GRID #2470497 Report a problem | ||
| 2/16/2024 | Sold | $65,000$30/sqft |
Source: Public Record Report a problem | ||
Public tax history
| Year | Property taxes | Tax assessment |
|---|---|---|
| 2024 | $1,211 | $142,730 |
Find assessor info on the county website
Monthly payment
Est. payment
Payment breakdown
Explore the cost of this home by adjusting the details. Changes won't be saved.Climate risks
Neighborhood: 98367
Nearby schools
GreatSchools rating
- 6/10Sidney Glen Elementary SchoolGrades: PK-5Distance: 2.9 mi
- 8/10Cedar Heights Junior High SchoolGrades: 6-8Distance: 3.5 mi
- 7/10South Kitsap High SchoolGrades: 9-12Distance: 5.5 mi
Schools provided by the listing agent
- Elementary: Sidney Glen Elem
- Middle: Cedar Heights Jh
- High: So. Kitsap High
Source: NWMLS as distributed by MLS GRID. This data may not be complete. We recommend contacting the local school district to confirm school assignments for this home.
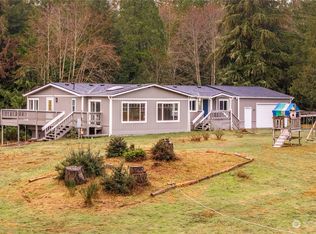
- $511,5003 bd2 ba3.5k sqft1676 SW Cozy Ln, Pt Orchard, WA 98367Sold
- $677,0003 bd3 ba1.5k sqft8677 Glenwood Rd SW, Pt Orchard, WA 98367Sold

- $550,7003 bd2 ba1.1k sqft1848 SW Cozy Ln, Pt Orchard, WA 98367Off Market
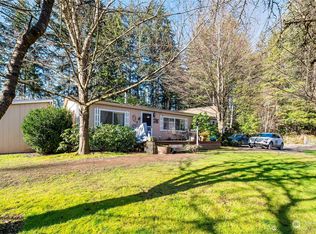
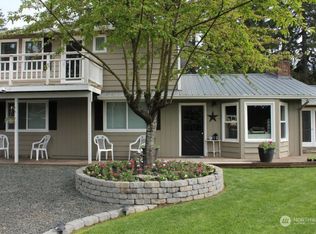
- $598,0003 bd2 ba2.2k sqft9289 Glenwood Rd SW, Pt Orchard, WA 98367Sold
- $535,0004 bd3 ba3k sqft1487 SW Andrews Ln, Port Orchard, WA 98367Sold
- $650,9505 bd3 ba3.1k sqft4500 Wandering Way, Port Orchard, WA 98367Sold
- $749,9505 bd4 ba3.8k sqft4450 Sail Ln SW, Port Orchard, WA 98367Sold
- $699,9505 bd4 ba3.5k sqft4460 Sail Ln SW, Port Orchard, WA 98367Sold
A local agent can set up tours, give advice and negotiate with sellers.
Similar homes
- $774,9004 bd3 ba2.8k sqftMccormick Trails, Port Orchard, WA 98367Active
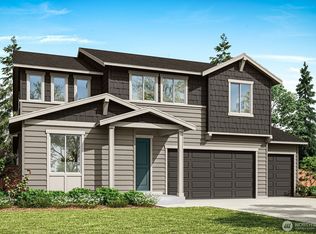 MLS ID #2553919, Jill Dianne Bullion. NWMLS as distributed by MLS GRID
 - $788,9003 bd2 ba2.1k sqftMccormick Trails, Port Orchard, WA 98367Active
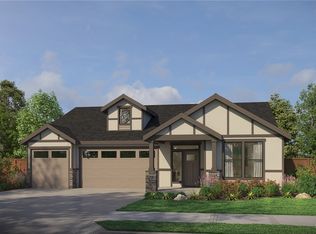 NWMLS as distributed by MLS GRID
 - $899,0004 bd3 ba2.4k sqft14811 62nd Avenue NW, Gig Harbor, WA 98332Active
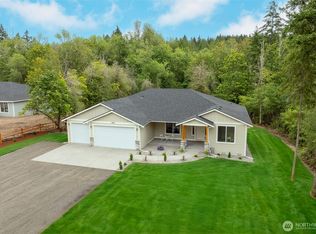 MLS ID #2552610, Arnold Mullinax. NWMLS as distributed by MLS GRID
 - $771,9005 bd3 ba3k sqftMccormick Trails, Port Orchard, WA 98367Contingent
 MLS ID #2536960, Jill Dianne Bullion. NWMLS as distributed by MLS GRID
 - $899,0004 bd3 ba2.1k sqft9889 Sportsman Club Road NE, Bainbridge Island, WA 98110ActiveMLS ID #2520738, Erin Dekker. NWMLS as distributed by MLS GRID
- from $788,9003 bd2 ba2.1k sqftThe Holly Plan, McCormick Trails, Port Orchard, WA 98367New ConstructionPacific Lifestyle Homes
- $694,9004 bd3 ba2.8k sqftMccormick Trails, Port Orchard, WA 98367ActiveMLS ID #2535587, Jill Dianne Bullion. NWMLS as distributed by MLS GRID
- $725,0004 bd4 ba2.8k sqft6479 Halyard Circle SE, Port Orchard, WA 98367ActiveMLS ID #2550888, Chris Ranch. NWMLS as distributed by MLS GRID
- $749,9905 bd3 ba2.7k sqftMccormick Trails, Port Orchard, WA 98367ActiveNWMLS as distributed by MLS GRID
- $670,0005 bd3 ba2.8k sqft5536 Kinross Road SW, Port Orchard, WA 98367ActiveMLS ID #2516545, Jeffrey Hartnett. NWMLS as distributed by MLS GRID
- $849,0004 bd4 ba2.4k sqft10615 33rd Avenue Ct NW, Gig Harbor, WA 98332ActiveMLS ID #2538646, Gwendalyn Gilliam. NWMLS as distributed by MLS GRID
- $685,0003 bd2 ba1.8k sqftMccomiick West Div 12, Port Orchard, WA 98367ActiveMLS ID #2538638, Edgar Sarkisyan. NWMLS as distributed by MLS GRID
- $650,0005 bd3 ba2.7k sqft4490 Currant Lane SW, Port Orchard, WA 98367ActiveMLS ID #2529154, Michael Thai. NWMLS as distributed by MLS GRID
- $775,0004 bd3 ba2.5k sqftSoundview Estates, Bremerton, WA 98312ActiveMLS ID #2550432, Wendy Crenshaw. NWMLS as distributed by MLS GRID
- $589,9503 bd3 ba2.3k sqft4597 Hibiscus Circle SW, Port Orchard, WA 98367ActiveMLS ID #2537172, Wes Rice. NWMLS as distributed by MLS GRID
- $649,9995 bd3 ba2.5k sqft3360 SW Anchorage Lane, Port Orchard, WA 98367ActiveMLS ID #2532355, Bryan Asher. NWMLS as distributed by MLS GRID
- $950,0003 bd3 ba1.9k sqft10128 Merlins Lane NW, Bremerton, WA 98312ActiveMLS ID #2524755, Daniel Baker. NWMLS as distributed by MLS GRID
- $875,0004 bd3 ba2.5k sqft4021 161st Avenue Ct SW, Longbranch, WA 98351ActiveMLS ID #2543721, Stefanie Kypreos. NWMLS as distributed by MLS GRID
- $950,0004 bd4 ba2.6k sqftGig Harbor North Estates, Gig Harbor, WA 98332ActiveMLS ID #2545931, Kamran Mostofi. NWMLS as distributed by MLS GRID
- $848,0003 bd3 ba3.1k sqft3021 Marine Drive, Bremerton, WA 98312ActiveMLS ID #2512593, Melisa Wight. NWMLS as distributed by MLS GRID
