Welcome to your home! "Kaeleigh" model by Lokal Homes, where modern elegance meets superior comfort. Nestled in a desirable community, this nearly new home boast exquisite upgrades throughout! This open floor plan seamlessly blends the kitchen, dining and living areas creating an inviting space for both everyday living and entertaining. Interior upgrade paint, modern stair railing, 7" wide plank LVP flooring throughout the main floor, soft white 42" cabinetry, solid surface countertop, kitchen island, stainless steel appliances including a gas range with pantry storage. As you move through the space onto the upper level, the primary bedroom is airy with an abundance of natural light, it features 7" wide plank LVP flooring, primary bathroom with double vanity, solid surface countertop, tile flooring, walk in closet, black matte hardware/fixtures. One of two upper bedrooms features a built in desk & murphy bed unit so you can utilize as an office and guest space. Upstairs laundry and the main full bathroom feature tile flooring, solid surface countertop, black hardware and tile in shower/tub wall area. TV prewire in great and primary rooms, all bedrooms/great room prewired for ceiling fans. The 2 car attached garage is nicely finished with coated flooring. Tankless water heater and central a/c too!
Great location near parks and trails, shopping, dining, E-470, and Jordan Rd. Douglas RE-1 School District: Mammoth Heights Elementary, Sierra Middle, and Chaparral High. HOA includes access to Stonegate North community center, pool, spa, tennis courts, basketball courts and green space!
Property Website: https://view.spiro.media/order/9abd9d61-4bac-4cf9-a4b9-13c1575bf5a4
Sold for $575,000
$575,000
16620 Alzere Place, Parker, CO 80134
3beds
1,571sqft
Townhouse
Built in 2022
-- sqft lot
$496,400 Zestimate®
$366/sqft
$2,843 Estimated rent
Home value
$496,400
$472,000 - $521,000
$2,843/mo
Zestimate® history
Owner options
List your home for rent
$2,843/mo
Rent Zestimate®
Find your next renter with Zillow Rental Manager. Plus, with online applications, you can quickly screen prospective tenants – for free.
$2,843/mo
Rent Zestimate®
Refinance and save
$3,605/mo
Est. payment
Refinancing to a lower rate could help reduce your monthly payments and save thousands over the life of the loan.
$3,605/mo
Est. payment
Explore your selling options
Work with a Zillow partner agent
Leverage their expertise and Zillow's premium Showcase listings to get your home seen by more buyers.
Get startedList with your own agent
Get your home in front of millions of buyers by listing it on Zillow.
Learn how to do itSell it yourself
Take full control of how buyers see your home on Zillow by listing For Sale by Owner (FSBO).
List your homeWhat's special
Basketball courtsModern eleganceGas rangeStainless steel appliancesTile in showerBuilt in deskSierra middle
Zillow last checked:
Listing updated:
Listed by:
Jessica Martinez 303-409-1300,
Coldwell Banker Realty 24,
Kelsey Martinez 720-560-8071,
Coldwell Banker Realty 24
Bought with:
Kari Barnes, 40046137
RE/MAX Leaders
Source: REcolorado as distributed by MLS GRID,MLS#: 7752706
Facts & features
Interior
Bedrooms & bathrooms
- Bedrooms: 3
- Bathrooms: 3
- Full bathrooms: 1
- 3/4 bathrooms: 1
- 1/4 bathrooms: 1
- Main level bathrooms: 1
Primary bedroom
- Description: 7" Wide Plank Lvp Flooring
- Level: Upper
- Area: 195 Square Feet
- Dimensions: 13 x 15
Bedroom
- Description: Shaw Carpet
- Level: Upper
- Area: 100 Square Feet
- Dimensions: 10 x 10
Bedroom
- Description: Shaw Carpet
- Level: Upper
- Area: 81 Square Feet
- Dimensions: 9 x 9
Primary bathroom
- Description: Tile Flooring, Tile Shower Wall, Solid Surface Countertop, Walk In Closet/Black Matte Hardware
- Level: Upper
Bathroom
- Description: 7" Wide Plank Lvp Flooring/Black Matte Hardware
- Level: Main
Bathroom
- Description: Tile Flooring, Tile Bath/Shower Wall, Solid Surface Countertop, Black Matte Hardware
- Level: Upper
Dining room
- Description: 7" Wide Plank Lvp Flooring
- Level: Main
- Area: 153 Square Feet
- Dimensions: 9 x 17
Great room
- Description: 7" Wide Plank Lvp Flooring, Modern Stair Rail, Pre Wire Tv And Ceiling Fan
- Level: Main
- Area: 195 Square Feet
- Dimensions: 13 x 15
Kitchen
- Description: 7" Wide Plank Lvp Flooring, Island, Solid Surface Countertops, Gas Range, Ss Appliances, Light Pendants, Pantry
- Level: Main
- Area: 135 Square Feet
- Dimensions: 9 x 15
Laundry
- Description: Tile, Built In Shelving
- Level: Upper
Heating
- Forced Air
Cooling
- Central Air
Appliances
- Included: Dishwasher, Disposal, Microwave, Range, Refrigerator, Self Cleaning Oven, Tankless Water Heater
- Laundry: In Unit
Features
- High Speed Internet, Kitchen Island, Open Floorplan, Pantry, Primary Suite, Quartz Counters, Smart Thermostat, Smoke Free, Solid Surface Counters, Walk-In Closet(s), Wired for Data
- Flooring: Carpet, Tile, Vinyl
- Windows: Double Pane Windows, Window Coverings
- Has basement: No
- Common walls with other units/homes: No One Above,No One Below,2+ Common Walls
Interior area
- Total structure area: 1,571
- Total interior livable area: 1,571 sqft
- Finished area above ground: 1,571
Property
Parking
- Total spaces: 2
- Parking features: Dry Walled, Floor Coating, Insulated Garage, Oversized
- Attached garage spaces: 2
Features
- Levels: Two
- Stories: 2
- Entry location: Ground
- Patio & porch: Front Porch
- Exterior features: Lighting, Rain Gutters, Smart Irrigation
Details
- Parcel number: R0615681
- Special conditions: Standard
Construction
Type & style
- Home type: Townhouse
- Architectural style: Mountain Contemporary
- Property subtype: Townhouse
- Attached to another structure: Yes
Materials
- Cement Siding, Frame, Stone
- Foundation: Concrete Perimeter
- Roof: Composition
Condition
- New Construction,Updated/Remodeled
- New construction: Yes
- Year built: 2022
Details
- Builder model: Kaeleigh
- Builder name: Lokal Homes
Utilities & green energy
- Electric: 110V, 220 Volts, 220 Volts in Garage
- Sewer: Public Sewer
- Water: Public
- Utilities for property: Cable Available, Electricity Connected, Internet Access (Wired), Natural Gas Connected, Phone Available
Community & HOA
Community
- Security: Carbon Monoxide Detector(s), Smoke Detector(s), Video Doorbell
- Subdivision: Stonegate
HOA
- Has HOA: Yes
- Amenities included: Clubhouse, Park, Playground, Pool, Spa/Hot Tub, Tennis Court(s), Trail(s)
- Services included: Reserve Fund, Irrigation, Maintenance Grounds, Maintenance Structure, Recycling, Sewer, Snow Removal, Trash, Water
- HOA fee: $171 monthly
- HOA name: TMMC Property Mgmt
- HOA phone: 303-985-9623
- Second HOA fee: $66 annually
- Second HOA name: PCMS/Stonegate Village Homeowners
- Second HOA phone: 303-224-0004
- Third HOA name: Stonegate Village Metro District
- Third HOA phone: 303-858-9909
Location
- Region: Parker
Financial & listing details
- Price per square foot: $366/sqft
- Tax assessed value: $523,558
- Annual tax amount: $3,516
- Date on market: 3/25/2024
- Listing terms: Cash,Conventional,FHA,VA Loan
- Exclusions: Personal Property, Elfa Runners In Closets (Not Attached), Washer, Dryer (Negotiable).
- Ownership: Individual
- Electric utility on property: Yes
- Road surface type: Paved
Price history
| Date | Event | Price |
|---|---|---|
| 5/3/2024 | Sold | $575,000$366/sqft |
Source:  REcolorado as distributed by MLS GRID #7752706 Report a problem REcolorado as distributed by MLS GRID #7752706 Report a problem | ||
| 4/1/2024 | Pending sale | $575,000$366/sqft |
Source: REcolorado as distributed by MLS GRID #7752706 Report a problem | ||
| 3/25/2024 | Listed for sale | $575,000+8.4%$366/sqft |
Source: REcolorado as distributed by MLS GRID #7752706 Report a problem | ||
| 11/4/2022 | Sold | $530,490-5.3%$338/sqft |
Source: Public Record Report a problem | ||
| 8/30/2022 | Listed for sale | $559,990$356/sqft |
Source:  Lokal Homes Report a problem Lokal Homes Report a problem | ||
Public tax history
| Year | Property taxes | Tax assessment |
|---|---|---|
| 2025 | $3,491 -0.7% | $32,730 +7.5% |
| 2024 | $3,516 +68.9% | $30,440 -1% |
| 2023 | $2,082 +319.7% | $30,740 +95.4% |
| 2022 | $496 | $15,730 |
Find assessor info on the county website
Neighborhood: Stonegate
Nearby homes
- $470,4003 bd3 ba1.4k sqft16630 Alzere Pl, Parker, CO 80134Off Market

- $570,0003 bd3 ba1.6k sqft16610 Alzere Pl, Parker, CO 80134Sold
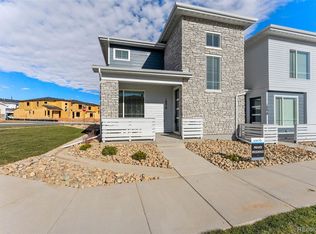
- $453,0002 bd3 ba1.4k sqft16640 Alzere Pl, Parker, CO 80134Off Market
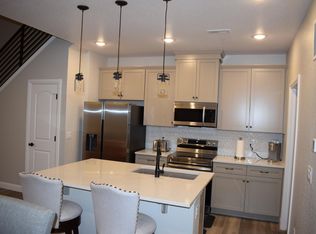
- $525,1263 bd3 ba1.7k sqft16650 Alzere Pl, Parker, CO 80134Sold

- $520,5003 bd3 ba1.7k sqft16670 Alzere Pl, Parker, CO 80134Off Market
- $567,5003 bd3 ba1.5k sqft16433 Askins Loop, Parker, CO 80134Sold
- $480,0002 bd2 ba1.5k sqft16615 Las Ramblas Ln UNIT G, Parker, CO 80134Sold
- $503,1003 bd3 ba1.7k sqft16460 Alzere Pl, Parker, CO 80134Off Market
Nearby schools
GreatSchools rating
- 7/10Mammoth Heights Elementary SchoolGrades: PK-6Distance: 0.4 mi
- 4/10Sierra Middle SchoolGrades: 7-8Distance: 1.5 mi
- 8/10Chaparral High SchoolGrades: 9-12Distance: 0.7 mi
Schools provided by the listing agent
- Elementary: Mammoth Heights
- Middle: Sierra
- High: Chaparral
- District: Douglas RE-1
Source: REcolorado as distributed by MLS GRID. This data may not be complete. We recommend contacting the local school district to confirm school assignments for this home.
Get a cash offer in 3 minutes
Find out how much your home could sell for in as little as 3 minutes with a no-obligation cash offer.
Estimated market value
$496,400
Get a cash offer in 3 minutes
Find out how much your home could sell for in as little as 3 minutes with a no-obligation cash offer.
Estimated market value
$496,400
- Colorado
- Douglas County
- Parker
- 80134
- Stonegate
- 16620 Alzere Place
Nearby cities
Nearby neighborhoods
Nearby zip codes
Other Parker Topics
