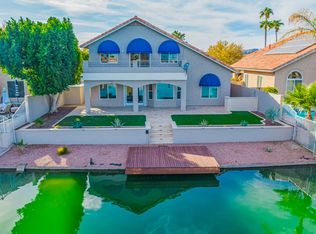
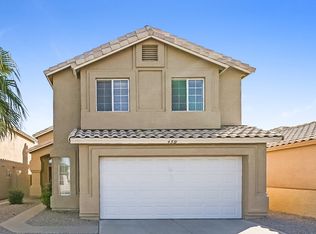
Beautifully updated 4-bedroom, 2.5-bath home in a desirable South Phoenix (Ahwatukee-area) community, offering 3,111 sq ft of living space on a spacious corner lot. This two-story home features soaring vaulted ceilings, an open floor plan, and gorgeous mountain views.
The kitchen is a standout granite countertops, a large center island, breakfast bar, pantry, and wall oven, all open to the family room with a cozy fireplace. The primary suite is conveniently located downstairs, while upstairs offers additional bedrooms, a full bath, and an open loft with its own private balcony.
Step outside to a backyard built for entertaining: a brand-new pool, covered patio, and a built-in BBQ grill included, all set against desert landscaping. A 2-car garage, plus an additional garage bay set up as a dedicated workshop/storage area, offers great flexibility and extra storage.
Additional highlights: tile roof, central air, wood/tile/carpet flooring throughout, and a low-maintenance desert front and back yard. Located in a well-established HOA community with excellent nearby schools (Kyrene school district, Tempe Union High School District).
Available now - a rare opportunity to rent a move-in-ready home with resort-style backyard amenities.
Lease Duration: 12-month lease (standard); flexibility can be discussed.
Rent: $4,300/month, due on the 1st.
Security Deposit: $6,450 (1.5x monthly rent), due at signing.
Utilities: Tenant is responsible for setting up and paying all utility accounts in their own name, including electricity, water, and WiFi/internet, based on actual usage.
Pets: Considered on a case-by-case basis please reach out to discuss before applying if you have a pet.
Maintenance & Repairs: Open to discussion; general expectation is tenant handles minor day-to-day upkeep, landlord handles major repairs. Details to be finalized at lease signing.
Yard & Pool Care: Tenant is responsible for yard and pool maintenance. Tenant may hire their own service, or the landlord can refer a trusted provider on request.
Garage & Parking: 2-car garage included. One garage bay is a designated work/storage area and not available for vehicle parking. Additional driveway parking available.
HOA Rules: Property is part of an HOA. Tenant must comply with all HOA rules, including no vehicles parked on the street after 10:00 PM, and must keep weeds/landscaping maintained per HOA standards.
Renter's Insurance: Required. Proof of a policy (minimum $100,000 liability coverage recommended) is due prior to move-in and at each renewal.
Late Fees: Rent is due on the 1st, with a grace period through the 3rd. A late fee of 5% of monthly rent (~$200) applies if rent is not received by the 4th.
Entry Notice: Landlord will provide at least 48 hours' notice before entering the property for inspections, repairs, or showings, except in emergencies.
Alterations: Tenant must receive written landlord approval before making any changes to the property (painting, fixtures, mounting items, etc.).
Smoking Policy: Smoking of any kind is not permitted inside the house.
House for rent
Single family residence
Available now
Cats, small dogs OK
Air conditioner, central air
In unit laundry
Attached garage parking
What's special
Brand-new poolCovered patioOpen floor planSpacious corner lotGorgeous mountain viewsWall ovenDesert landscaping
- 56 days |
- -- |
- -- |
Zillow last checked:
Listing updated:
Travel times
Facts & features
Interior
Bedrooms & bathrooms
- Bedrooms: 4
- Bathrooms: 3
- Full bathrooms: 2
- 1/2 bathrooms: 1
Cooling
- Air Conditioner, Central Air
Appliances
- Included: Dishwasher, Dryer, Freezer, Microwave Oven, Oven, Refrigerator, Washer
- Laundry: In Unit
Features
- Flooring: Carpet, Hardwood
- Furnished: Yes
Interior area
- Total interior livable area: 3,111 sqft
Property
Parking
- Parking features: Attached, Garage
- Has attached garage: Yes
- Details: Contact manager
Features
- Patio & porch: Patio
- Has private pool: Yes
- Pool features: Pool
Details
- Additional structures: Garage(s)
- Parcel number: 30095706
Construction
Type & style
- Home type: SingleFamily
- Property subtype: Single Family Residence
Community & HOA
Location
- Region: Phoenix
Financial & listing details
- Lease term: 1 Year
Nearby apartments for rent


Price history
| Date | Event | Price |
|---|---|---|
| 10/15/2026 | Price change | $4,300-4.4%$1/sqft |
Source: Zillow Rentals Report a problem | ||
| 10/1/2026 | Price change | $4,500-5.3%$1/sqft |
Source: Zillow Rentals Report a problem | ||
| 9/20/2026 | Price change | $4,750-5%$2/sqft |
Source: Zillow Rentals Report a problem | ||
| 8/27/2026 | Price change | $5,000+25%$2/sqft |
Source: Zillow Rentals Report a problem | ||
| 8/26/2026 | Listed for rent | $4,000$1/sqft |
Source: Zillow Rentals Report a problem | ||
| 6/7/2024 | Listing removed | $805,000$259/sqft |
Source:  ARMLS #6686381 Report a problem ARMLS #6686381 Report a problem | ||
| 4/18/2024 | Listed for sale | $805,000+4%$259/sqft |
Source: ARMLS #6686381 Report a problem | ||
| 4/21/2022 | Sold | $774,000-3.3%$249/sqft |
Source: ARMLS #6367783 Report a problem | ||
| 4/21/2022 | Pending sale | $800,000$257/sqft |
Source: ARMLS #6367783 Report a problem | ||
| 3/12/2022 | Listed for sale | $800,000+303.4%$257/sqft |
Source: ARMLS #6367783 Report a problem | ||
| 1/3/1995 | Sold | $198,327$64/sqft |
Source: Public Record Report a problem | ||