Welcome home to this haven amongst the pines! This one-level home includes three bedrooms, two baths,1822 square-foot home that sits on 0.5 acres and resides in Cedar Ridge subdivision. Enter the home and be greeted by an open floor plan, where the kitchen seamlessly flows into the dining room and living area. Sunlight floods the space through the expansive double-pane windows, illuminating the cathedral ceilings and casting a warm glow on the inviting wood-burning fireplace. This is a place where laughter echoes, and cherished memories are forged. The kitchen includes a refrigerator, dishwasher, garbage disposal, and microwave, plenty of storage and solid surface countertops. Whether you're hosting an intimate gathering or enjoying a quiet meal with loved ones, the adjacent dining room provides the perfect backdrop, with its seamless transition to the deck hosting filtered views of the lake through the trees. Down the hall you'll find the three bedrooms. The master bedroom is equipped with a walk-in closet and bathroom with a walk-in shower. An indoor laundry room, complete with cabinets for storage, ensures that daily chores are effortlessly managed. The garage, with the option of being accessible from inside or outside the home. Additionally, there is an entrance from the ho
Sold for $335,000
$335,000
16621 Hillside Dr, Sonora, CA 95370
3beds
1,822sqft
Single Family Residence
Built in 1990
0.5 Acres Lot
$-- Zestimate®
$184/sqft
$2,277 Estimated rent
Home value
Not available
Estimated sales range
Not available
$2,277/mo
Zestimate® history
Owner options
List your home for rent
$2,277/mo
Rent Zestimate®
Find your next renter with Zillow Rental Manager. Plus, with online applications, you can quickly screen prospective tenants – for free.
$2,277/mo
Rent Zestimate®
Refinance and save
$2,099/mo
Est. payment
Refinancing to a lower rate could help reduce your monthly payments and save thousands over the life of the loan.
$2,099/mo
Est. payment
Explore your selling options
Work with a Zillow partner agent
Leverage their expertise and Zillow's premium Showcase listings to get your home seen by more buyers.
Get startedList with your own agent
Get your home in front of millions of buyers by listing it on Zillow.
Learn how to do itSell it yourself
Take full control of how buyers see your home on Zillow by listing For Sale by Owner (FSBO).
List your homeWhat's special
Zillow last checked:
Listing updated:
Listed by:
Suzanne Simpson DRE #01012112 209-606-4729,
Coldwell Banker Twain Harte Re
Bought with:
Suzanne Simpson, DRE #01012112
Coldwell Banker Twain Harte Re
Source: bridgeMLS/CCAR/Bay East AOR,MLS#: 20231125
Facts & features
Interior
Bedrooms & bathrooms
- Bedrooms: 3
- Bathrooms: 2
- Full bathrooms: 2
Kitchen
- Features: Dishwasher, Garbage Disposal, Microwave, Refrigerator
Heating
- Wood Stove
Cooling
- Ceiling Fan(s)
Appliances
- Included: Dishwasher, Microwave, Refrigerator
- Laundry: Gas Dryer Hookup, Inside
Features
- Flooring: Laminate
- Has fireplace: Yes
- Fireplace features: Insert, Stone, Wood Burning
Interior area
- Total structure area: 1,822
- Total interior livable area: 1,822 sqft
Property
Parking
- Total spaces: 2
- Parking features: Garage - Attached
- Attached garage spaces: 2
Features
- Levels: One Story
- Stories: 1
- Has view: Yes
- View description: Lake
- Has water view: Yes
- Water view: Lake
Lot
- Size: 0.5 Acres
Details
- Parcel number: 080072003
Construction
Type & style
- Home type: SingleFamily
- Property subtype: Single Family Residence
Condition
- Year built: 1990
Utilities & green energy
- Sewer: Septic Tank
Community & HOA
HOA
- Has HOA: Yes
- Amenities included: Gated
Location
- Region: Sonora
Financial & listing details
- Price per square foot: $184/sqft
- Tax assessed value: $180,258
- Annual tax amount: $1,915
- Date on market: 8/11/2023
Price history
| Date | Event | Price |
|---|---|---|
| 10/5/2023 | Sold | $335,000-1.5%$184/sqft |
Source:  bridgeMLS/CCAR/Bay East AOR #20231125 Report a problem bridgeMLS/CCAR/Bay East AOR #20231125 Report a problem | ||
| 9/15/2023 | Contingent | $340,000$187/sqft |
Source:  TCAR MLS #20231125 Report a problem TCAR MLS #20231125 Report a problem | ||
| 8/11/2023 | Listed for sale | $340,000$187/sqft |
Source: TCAR MLS #20231125 Report a problem | ||
Public tax history
| Year | Property taxes | Tax assessment |
|---|---|---|
| 2016 | $1,915 +1.2% | $180,258 +1.5% |
| 2015 | $1,892 +2.4% | $177,551 +2% |
| 2014 | $1,847 +0.2% | $174,074 +0.5% |
| 2013 | $1,844 | $173,289 +2% |
| 2012 | -- | $169,892 +2% |
| 2011 | -- | $166,562 +0.8% |
| 2010 | -- | $165,318 -0.2% |
| 2009 | -- | $165,712 +2% |
| 2008 | -- | $162,463 +2% |
| 2007 | -- | $159,278 +2% |
| 2006 | -- | $156,155 +2% |
| 2005 | -- | $153,094 +2% |
| 2004 | -- | $150,093 +1.9% |
| 2003 | -- | $147,343 +2% |
| 2002 | -- | $144,455 +2% |
| 2001 | -- | $141,624 +2% |
| 2000 | -- | $138,848 +2% |
| 1999 | -- | $136,126 |
Find assessor info on the county website
Neighborhood: 95370
Nearby homes
- $335,0003 bd2 ba1.8k sqft16621 Hillside Dr, Sonora, CA 95370Sold
- $199,9952 bd1 ba625 sqft16639 Hillside Dr, Sonora, CA 95370Sold
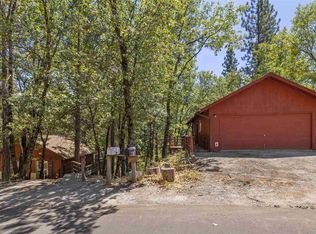
- $173,4513 bd1 ba1.2k sqft16620 W Brookside Dr, Sonora, CA 95370Off Market
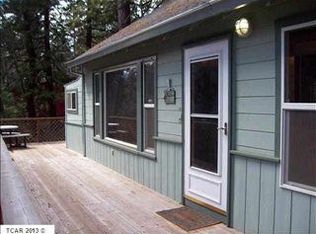
- $294,8003 bd1 ba1.3k sqft16620 W Brookside Dr, Sonora, CA 95370Off Market
- $176,8373 bd2 ba1.6k sqft16620 Hillside Dr, Sonora, CA 95370Off Market
- $369,7003 bd2 ba1.6k sqft16620 Hillside Dr, Sonora, CA 95370Off Market
- $170,2852 bd1 ba864 sqft16600 Hillside Dr, Sonora, CA 95370Off Market
- $266,2002 bd1 ba864 sqft16600 Hillside Dr, Sonora, CA 95370Off Market
Nearby schools
GreatSchools rating
- 4/10Belleview Elementary SchoolGrades: K-8Distance: 2 mi
- 7/10Sonora High SchoolGrades: 9-12Distance: 7.7 mi


Get pre-qualified for a loan
At Zillow Home Loans, we can pre-qualify you in as little as 5 minutes with no impact to your credit score.An equal housing lender. NMLS #10287.
- California
- Tuolumne County
- Sonora
- 95370
- 16621 Hillside Dr
Nearby cities
Nearby zip codes
Other Sonora Topics
