Welcome to your cabin with a view of Cedar Ridge Lake! This charming cabin features 2 bedrooms, 1 bath, a loft space, and a bonus living area in the detached 2 car garage. Situated on 0.52 acres, this property offers the perfect mountain retreat for any adventurer. Additionally, available for purchase is first right of refusal for a gorgeous 0.53 vacant acre lot that leads directly to the lake. As you enter the main cabin, you'll be greeted by an abundance of natural light that fills the open concept floor plan. The living room awaits, with its high cathedral ceiling and cozy wood-burning fireplace, creating a warm and inviting atmosphere. Above, you'll discover a spacious loft that can be accessed by a ladder. From the loft, you'll be greeted by stunning views of the lake and surrounding pine trees through the large newer double-pane windows. Moving down the hallway, you'll find two inviting bedrooms and a thoughtfully designed bathroom. Heading over to the separate 2 car garage, you'll be pleased to find a bonus room that spans both levels of the detached unit. On the main level, there is a bonus kitchen equipped with a refrigerator, and microwave. This space also offers plenty of room for a dining table. Below the garage, there is an additional room and a laundry room, and a b
Sold for $199,995
$199,995
16639 Hillside Dr, Sonora, CA 95370
2beds
625sqft
Single Family Residence
Built in 1957
0.52 Acres Lot
$215,700 Zestimate®
$320/sqft
$1,308 Estimated rent
Home value
$215,700
$201,000 - $231,000
$1,308/mo
Zestimate® history
Owner options
List your home for rent
$1,308/mo
Rent Zestimate®
Find your next renter with Zillow Rental Manager. Plus, with online applications, you can quickly screen prospective tenants – for free.
$1,308/mo
Rent Zestimate®
Refinance and save
$1,310/mo
Est. payment
Refinancing to a lower rate could help reduce your monthly payments and save thousands over the life of the loan.
$1,310/mo
Est. payment
Explore your selling options
Work with a Zillow partner agent
Leverage their expertise and Zillow's premium Showcase listings to get your home seen by more buyers.
Get startedList with your own agent
Get your home in front of millions of buyers by listing it on Zillow.
Learn how to do itSell it yourself
Take full control of how buyers see your home on Zillow by listing For Sale by Owner (FSBO).
List your homeWhat's special
Zillow last checked:
Listing updated:
Listed by:
Suzanne Simpson DRE #01012112 209-606-4729,
Coldwell Banker Twain Harte Re
Bought with:
RECIP RECIPROCAL
RECIP.LISTINGS
Source: bridgeMLS/CCAR/Bay East AOR,MLS#: 20231209
Facts & features
Interior
Bedrooms & bathrooms
- Bedrooms: 2
- Bathrooms: 1
- Full bathrooms: 1
Kitchen
- Features: Refrigerator
Heating
- Wood Stove
Cooling
- Ceiling Fan(s)
Appliances
- Included: Refrigerator
- Laundry: Dryer, Gas Dryer Hookup, In Garage, Washer, Inside
Features
- Flooring: Vinyl, Carpet, Wood
- Has fireplace: Yes
- Fireplace features: Free Standing, Wood Burning
Interior area
- Total structure area: 625
- Total interior livable area: 625 sqft
Property
Parking
- Total spaces: 2
- Parking features: Garage
- Garage spaces: 2
Features
- Levels: Two Story
- Stories: 2
- Has view: Yes
- View description: Lake
- Has water view: Yes
- Water view: Lake
Lot
- Size: 0.52 Acres
Details
- Parcel number: 080072004
Construction
Type & style
- Home type: SingleFamily
- Architectural style: Cabin
- Property subtype: Single Family Residence
Condition
- Year built: 1957
Utilities & green energy
- Sewer: Septic Tank
Community & HOA
HOA
- Has HOA: No
Location
- Region: Sonora
Financial & listing details
- Price per square foot: $320/sqft
- Tax assessed value: $203,994
- Annual tax amount: $2,168
- Date on market: 8/21/2023
Price history
| Date | Event | Price |
|---|---|---|
| 10/5/2023 | Sold | $199,995$320/sqft |
Source:  bridgeMLS/CCAR/Bay East AOR #20231209 Report a problem bridgeMLS/CCAR/Bay East AOR #20231209 Report a problem | ||
| 9/9/2023 | Contingent | $199,995$320/sqft |
Source:  TCAR MLS #20231209 Report a problem TCAR MLS #20231209 Report a problem | ||
| 8/21/2023 | Listed for sale | $199,995$320/sqft |
Source: TCAR MLS #20231209 Report a problem | ||
Public tax history
| Year | Property taxes | Tax assessment |
|---|---|---|
| 2025 | $2,168 +1.7% | $203,994 +2% |
| 2024 | $2,132 +221.8% | $199,995 +233.7% |
| 2023 | $662 +2.2% | $59,927 +2% |
| 2022 | $648 +2.2% | $58,753 +2% |
| 2021 | $634 +1.2% | $57,602 +1% |
| 2020 | $626 +2% | $57,012 +2% |
| 2019 | $614 +1.5% | $55,895 +2% |
| 2018 | $605 +2.9% | $54,800 +2% |
| 2017 | $588 | $53,726 |
Find assessor info on the county website
Neighborhood: 95370
Nearby homes
- $335,0003 bd2 ba1.8k sqft16621 Hillside Dr, Sonora, CA 95370Sold
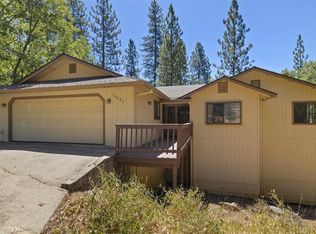
- $335,0003 bd2 ba1.8k sqft16621 Hillside Dr, Sonora, CA 95370Sold
- $40,5022 bd1 ba1k sqft16630 Hillside Dr, Sonora, CA 95370Off Market
- $188,2002 bd1 ba1k sqft16630 Hillside Dr, Sonora, CA 95370Off Market
- $176,8373 bd2 ba1.6k sqft16620 Hillside Dr, Sonora, CA 95370Off Market
- $370,0003 bd2 ba1.6k sqft16620 Hillside Dr, Sonora, CA 95370Off Market
- $40,0000.53 Acres16640 W Brookside Dr, Sonora, CA 95370Sold
- $63,3034 bd1 ba1.2k sqft16659 Hillside Dr, Sonora, CA 95370Off Market
Nearby schools
GreatSchools rating
- 4/10Belleview Elementary SchoolGrades: K-8Distance: 2 mi
- 7/10Sonora High SchoolGrades: 9-12Distance: 7.8 mi


Get pre-qualified for a loan
At Zillow Home Loans, we can pre-qualify you in as little as 5 minutes with no impact to your credit score.An equal housing lender. NMLS #10287.
- California
- Tuolumne County
- Sonora
- 95370
- 16639 Hillside Dr
Nearby cities
Nearby zip codes
Other Sonora Topics
