Welcome to your dream home in the prestigious Westgate neighborhood. Situated on a premium estate lot overlooking a tranquil pond, this home has many custom upgrades and less than a year old. Guests are welcomed with a wide front porch and warm hardwood floors that have been extended to most of the spaces. With 5 bedrooms + home office and 5.5 baths including a rare main-level in-law suite this home is highly functional for modern living. The chef's kitchen has a large center island, beautiful white painted cabinetry and spacious pantry and flows seamlessly into the family room and two story dining room with wine closet. The home's main level is flooded with natural light and adds to its luxurious feel. The primary suite has sitting area, large bathroom with soaking tub, dual closets and overlooks the serene back yard. Lower level has finished rec space and full bath with tons of storage, and could easily house a 6th bedroom and exercise room. Relax in the new heated salt water pool or on your covered patio with outdoor fireplace. Enjoy all the upgraded professional landscaping, fully fenced rear yard, and extended patio spaces perfect for entertaining.
Sold
$836,500
16623 Carlton Ct, Westfield, IN 46074
5beds
5,184sqft
Residential, Single Family Residence
Built in 2023
0.49 Acres Lot
$959,500 Zestimate®
$161/sqft
$4,561 Estimated rent
Home value
$959,500
$892,000 - $1.04M
$4,561/mo
Zestimate® history
Owner options
List your home for rent
$4,561/mo
Rent Zestimate®
Find your next renter with Zillow Rental Manager. Plus, with online applications, you can quickly screen prospective tenants – for free.
$4,561/mo
Rent Zestimate®
Refinance and save
$5,014/mo
Est. payment
Refinancing to a lower rate could help reduce your monthly payments and save thousands over the life of the loan.
$5,014/mo
Est. payment
Explore your selling options
Work with a Zillow partner agent
Leverage their expertise and Zillow's premium Showcase listings to get your home seen by more buyers.
Get startedList with your own agent
Get your home in front of millions of buyers by listing it on Zillow.
Learn how to do itSell it yourself
Take full control of how buyers see your home on Zillow by listing For Sale by Owner (FSBO).
List your homeWhat's special
Wine closetFully fenced rear yardSpacious pantryPrimary suiteBeautiful white painted cabinetryCovered patioWide front porch
Zillow last checked:
Listing updated:
Listed by:
Andrea Kelly 317-840-4056,
Encore Sotheby's International
Bought with:
Praveena Rajavelu
Keller Williams Indpls Metro N
Source: MIBOR as distributed by MLS GRID,MLS#: 21948073
Facts & features
Interior
Bedrooms & bathrooms
- Bedrooms: 5
- Bathrooms: 6
- Full bathrooms: 5
- 1/2 bathrooms: 1
- Main level bathrooms: 2
- Main level bedrooms: 1
Primary bedroom
- Features: Engineered Hardwood
- Level: Upper
- Area: 442 Square Feet
- Dimensions: 26 x 17
Bedroom 2
- Features: Engineered Hardwood
- Level: Main
- Area: 204 Square Feet
- Dimensions: 17 X 12
Bedroom 3
- Features: Carpet
- Level: Upper
- Area: 182 Square Feet
- Dimensions: 14 X 13
Bedroom 4
- Features: Carpet
- Level: Upper
- Area: 168 Square Feet
- Dimensions: 14 X 12
Bedroom 5
- Features: Engineered Hardwood
- Level: Upper
- Area: 176 Square Feet
- Dimensions: 16 X 11
Family room
- Features: Engineered Hardwood
- Level: Main
- Area: 255 Square Feet
- Dimensions: 17 X 15
Kitchen
- Features: Engineered Hardwood
- Level: Main
- Area: 286 Square Feet
- Dimensions: 22 X 13
Loft
- Features: Carpet
- Level: Upper
- Area: 156 Square Feet
- Dimensions: 13 X 12
Mud room
- Features: Engineered Hardwood
- Level: Main
- Area: 81 Square Feet
- Dimensions: 9 X 9
Office
- Features: Engineered Hardwood
- Level: Main
- Area: 156 Square Feet
- Dimensions: 13 X 12
Play room
- Features: Carpet
- Level: Basement
- Area: 646 Square Feet
- Dimensions: 34 X 19
Heating
- High Efficiency (90%+ AFUE )
Cooling
- Has cooling: Yes
Appliances
- Included: Dishwasher, Disposal, Microwave, Oven, Gas Oven, Range Hood, Refrigerator
- Laundry: Upper Level
Features
- Attic Access, Tray Ceiling(s), Kitchen Island, Hardwood Floors, In-Law Floorplan, Pantry, Smart Thermostat
- Flooring: Hardwood
- Basement: Storage Space
- Attic: Access Only
- Number of fireplaces: 2
- Fireplace features: Family Room, Gas Log, Outside
Interior area
- Total structure area: 5,184
- Total interior livable area: 5,184 sqft
- Finished area below ground: 992
Property
Parking
- Total spaces: 3
- Parking features: Attached, Concrete, Side Load Garage, Storage
- Attached garage spaces: 3
- Details: Garage Parking Other(Finished Garage, Garage Door Opener, Keyless Entry)
Features
- Levels: Two
- Stories: 2
- Patio & porch: Covered, Patio
- Exterior features: Smart Lock(s), Sprinkler System
- Pool features: Fenced, Heated, In Ground, Pool Cover
- Fencing: Fence Full Rear
- Has view: Yes
- View description: Pond
- Water view: Pond
- Waterfront features: Water View
Lot
- Size: 0.49 Acres
- Features: Cul-De-Sac, Sidewalks, Street Lights
Details
- Parcel number: 290904003040000015
- Horse amenities: None
Construction
Type & style
- Home type: SingleFamily
- Architectural style: Craftsman
- Property subtype: Residential, Single Family Residence
Materials
- Brick, Cement Siding
- Foundation: Concrete Perimeter
Condition
- New construction: No
- Year built: 2023
Utilities & green energy
- Water: Municipal/City
Community & HOA
Community
- Features: Clubhouse, Pool, Street Lights, Tennis Court(s)
- Subdivision: Westgate
HOA
- Has HOA: Yes
- Amenities included: Basketball Court, Clubhouse, Fitness Center, Management, Park, Playground, Tennis Court(s), Trail(s)
- Services included: Entrance Common, ParkPlayground, Management, Walking Trails
- HOA fee: $850 annually
- HOA phone: 317-253-1401
Location
- Region: Westfield
Financial & listing details
- Price per square foot: $161/sqft
- Tax assessed value: $669,200
- Annual tax amount: $34
- Date on market: 12/6/2023
- Cumulative days on market: 32 days
Price history
| Date | Event | Price |
|---|---|---|
| 1/15/2024 | Sold | $836,500-1.5%$161/sqft |
Source:  MIBOR as distributed by MLS GRID #21948073 Report a problem MIBOR as distributed by MLS GRID #21948073 Report a problem | ||
| 12/11/2023 | Pending sale | $849,500$164/sqft |
Source: MIBOR as distributed by MLS GRID #21948073 Report a problem | ||
| 12/6/2023 | Listed for sale | $849,500$164/sqft |
Source: MIBOR as distributed by MLS GRID #21948073 Report a problem | ||
| 11/22/2023 | Listing removed | -- |
Source: MIBOR as distributed by MLS GRID #21948073 Report a problem | ||
| 10/25/2023 | Listed for sale | $849,500$164/sqft |
Source: MIBOR as distributed by MLS GRID #21948073 Report a problem | ||
Public tax history
| Year | Property taxes | Tax assessment |
|---|---|---|
| 2025 | $7,601 -22.3% | $669,200 +0% |
| 2024 | $9,784 +71525.2% | $668,900 +54.3% |
| 2023 | $14 | $433,400 +72133.3% |
| 2022 | -- | $600 |
Find assessor info on the county website
Neighborhood: 46074
Nearby homes
- $489,9955 bd4 ba3k sqft17020 Sandhurst Pl, Westfield, IN 46074Sold
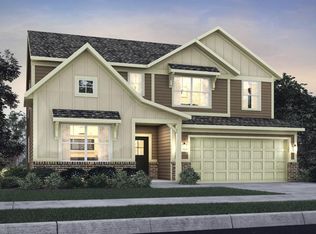
- $875,0006 bd6 ba5.3k sqft16645 Carlton Ct, Westfield, IN 46074Sold

- $927,1006 bd6 ba5.3k sqft16601 Carlton Ct, Westfield, IN 46074Off Market

- $410,0005 bd3 ba2.7k sqft17092 Sandhurst Pl, Westfield, IN 46074Sold

- $736,6005 bd5 ba3.5k sqft16667 Carlton Ct, Westfield, IN 46074Off Market
- $778,7005 bd5 ba3.5k sqft16644 Carlton Ct, Westfield, IN 46074Off Market
- $792,5003 bd5 ba3.9k sqft16602 Carlton Ct, Westfield, IN 46074Off Market
- $714,0005 bd5 ba3.2k sqft16686 Carlton Ct, Westfield, IN 46074Off Market
Nearby schools
GreatSchools rating
- 8/10Maple Glen ElementaryGrades: PK-4Distance: 1.1 mi
- 9/10Westfield Middle SchoolGrades: 7-8Distance: 3.8 mi
- 10/10Westfield High SchoolGrades: 9-12Distance: 4 mi
Schools provided by the listing agent
- Elementary: Maple Glen Elementary
- Middle: Westfield Middle School
- High: Westfield High School
Source: MIBOR as distributed by MLS GRID. This data may not be complete. We recommend contacting the local school district to confirm school assignments for this home.
Get a cash offer in 3 minutes
Find out how much your home could sell for in as little as 3 minutes with a no-obligation cash offer.
Estimated market value
$959,500
Get a cash offer in 3 minutes
Find out how much your home could sell for in as little as 3 minutes with a no-obligation cash offer.
Estimated market value
$959,500
- Indiana
- Hamilton County
- Westfield
- 46074
- 16623 Carlton Ct
Nearby cities
Nearby zip codes
Other Westfield Topics
