Featuring a stunning 6-bedroom, 5.5-bathroom home in the heart of Westfield, Indiana. This spacious home offers a seamless blend of modern design and thoughtful upgrades. The open-concept main level features a soaring two-story great room, filling the space with natural light and creating an inviting atmosphere with an adjacent sunroom or sitting room. The gourmet kitchen is equipped with a GE Cafe appliance suite, roll-out shelves in the lower cabinets, and custom pantry shelving for optimal organization. Smart home motorized window shades on the first floor and in the primary bedroom add convenience and luxury. A main-floor bedroom with a full bath offers flexibility as an office or in-law suite. The primary suite boasts a spa-like bath and a custom-built closet system for exceptional storage. A finished basement provides additional space for entertainment, a home gym, or a media room. Situated on a half-acre lot with serene pond views and no homes behind you, the outdoor space offers privacy and tranquility. An attached garage ensures ample storage, and the home's prime location provides easy access to top-rated schools, shopping, and dining. Experience the perfect blend of style, comfort, and modern amenities in this exceptional Westfield home!
Sold
$875,000
16645 Carlton Ct, Westfield, IN 46074
6beds
5,331sqft
Residential, Single Family Residence
Built in 2022
0.49 Acres Lot
$903,500 Zestimate®
$164/sqft
$4,707 Estimated rent
Home value
$903,500
$849,000 - $958,000
$4,707/mo
Zestimate® history
Owner options
List your home for rent
$4,707/mo
Rent Zestimate®
Find your next renter with Zillow Rental Manager. Plus, with online applications, you can quickly screen prospective tenants – for free.
$4,707/mo
Rent Zestimate®
Refinance and save
$6,265/mo
Est. payment
Refinancing to a lower rate could help reduce your monthly payments and save thousands over the life of the loan.
$6,265/mo
Est. payment
Explore your selling options
Work with a Zillow partner agent
Leverage their expertise and Zillow's premium Showcase listings to get your home seen by more buyers.
Get startedList with your own agent
Get your home in front of millions of buyers by listing it on Zillow.
Learn how to do itSell it yourself
Take full control of how buyers see your home on Zillow by listing For Sale by Owner (FSBO).
List your homeWhat's special
Finished basementAttached garageSoaring two-story great roomNatural lightSerene pond viewsGourmet kitchenPrivacy and tranquility
Zillow last checked:
Listing updated:
Listed by:
Holli Phillips 317-586-1050,
@properties
Bought with:
Elaina Musleh
F.C. Tucker Company
Source: MIBOR as distributed by MLS GRID,MLS#: 22023038
Facts & features
Interior
Bedrooms & bathrooms
- Bedrooms: 6
- Bathrooms: 6
- Full bathrooms: 5
- 1/2 bathrooms: 1
- Main level bathrooms: 2
- Main level bedrooms: 1
Primary bedroom
- Features: Carpet
- Level: Upper
- Area: 272 Square Feet
- Dimensions: 16x17
Bedroom 2
- Features: Carpet
- Level: Upper
- Area: 156 Square Feet
- Dimensions: 13x12
Bedroom 3
- Features: Carpet
- Level: Upper
- Area: 195 Square Feet
- Dimensions: 13x15
Bedroom 4
- Features: Carpet
- Level: Upper
- Area: 176 Square Feet
- Dimensions: 16x11
Bedroom 5
- Features: Engineered Hardwood
- Level: Main
- Area: 132 Square Feet
- Dimensions: 11x12
Bedroom 6
- Features: Carpet
- Level: Basement
- Area: 225 Square Feet
- Dimensions: 15x15
Dining room
- Features: Engineered Hardwood
- Level: Main
- Area: 192 Square Feet
- Dimensions: 12x16
Great room
- Features: Engineered Hardwood
- Level: Main
- Area: 272 Square Feet
- Dimensions: 16x17
Kitchen
- Features: Engineered Hardwood
- Level: Main
- Area: 368 Square Feet
- Dimensions: 23x16
Sun room
- Features: Engineered Hardwood
- Level: Main
- Area: 156 Square Feet
- Dimensions: 13x12
Heating
- Dual
Cooling
- Dual
Appliances
- Included: Dishwasher, Dryer, Disposal, Gas Water Heater, Humidifier, Microwave, Oven, Gas Oven, Refrigerator, Washer, Water Softener Owned
- Laundry: Laundry Room, Upper Level, Sink
Features
- Kitchen Island, Hardwood Floors, Pantry, Smart Thermostat, Walk-In Closet(s)
- Flooring: Hardwood
- Windows: Screens, Windows Vinyl
- Basement: Egress Window(s),Finished,Full
- Number of fireplaces: 1
- Fireplace features: Gas Log, Great Room
Interior area
- Total structure area: 5,331
- Total interior livable area: 5,331 sqft
- Finished area below ground: 1,695
Property
Parking
- Total spaces: 3
- Parking features: Attached, Side Load Garage
- Attached garage spaces: 3
Features
- Levels: Two
- Stories: 2
- Exterior features: Smart Light(s), Smart Lock(s)
- Has view: Yes
- View description: Pond
- Water view: Pond
Lot
- Size: 0.49 Acres
- Features: Cul-De-Sac, Sidewalks, Other
Details
- Parcel number: 290904003039000015
- Special conditions: None
- Horse amenities: None
Construction
Type & style
- Home type: SingleFamily
- Architectural style: Craftsman
- Property subtype: Residential, Single Family Residence
Materials
- Brick, Cement Siding
- Foundation: Concrete Perimeter
Condition
- New construction: No
- Year built: 2022
Details
- Builder name: Lennar
Utilities & green energy
- Water: Municipal/City
Community & HOA
Community
- Subdivision: Westgate
HOA
- Has HOA: Yes
- HOA fee: $850 annually
Location
- Region: Westfield
Financial & listing details
- Price per square foot: $164/sqft
- Tax assessed value: $671,500
- Annual tax amount: $5,292
- Date on market: 2/21/2025
- Cumulative days on market: 3 days
Price history
| Date | Event | Price |
|---|---|---|
| 3/27/2025 | Sold | $875,000$164/sqft |
Source:  MIBOR as distributed by MLS GRID #22023038 Report a problem MIBOR as distributed by MLS GRID #22023038 Report a problem | ||
| 2/22/2025 | Pending sale | $875,000$164/sqft |
Source: MIBOR as distributed by MLS GRID #22023038 Report a problem | ||
| 2/21/2025 | Listed for sale | $875,000$164/sqft |
Source: MIBOR as distributed by MLS GRID #22023038 Report a problem | ||
Public tax history
| Year | Property taxes | Tax assessment |
|---|---|---|
| 2025 | $7,618 +44.9% | $671,500 +0.2% |
| 2024 | $5,258 +38395.5% | $670,400 +45.1% |
| 2023 | $14 | $461,900 +76883.3% |
| 2022 | -- | $600 |
Find assessor info on the county website
Neighborhood: 46074
Nearby homes
- $736,6005 bd5 ba3.5k sqft16667 Carlton Ct, Westfield, IN 46074Off Market
- $836,5005 bd6 ba5.1k sqft16623 Carlton Ct, Westfield, IN 46074Sold

- $489,9955 bd4 ba3k sqft17020 Sandhurst Pl, Westfield, IN 46074Sold
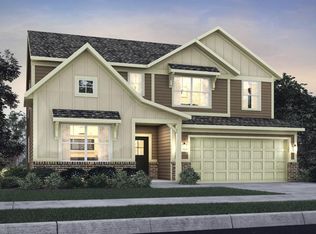
- $784,2005 bd5 ba3.5k sqft16644 Carlton Ct, Westfield, IN 46074Off Market
- $930,1006 bd6 ba5.3k sqft16601 Carlton Ct, Westfield, IN 46074Off Market
- $757,4005 bd2 ba5.2k sqft16689 Carlton Ct, Westfield, IN 46074Off Market
- $410,0005 bd3 ba2.7k sqft17092 Sandhurst Pl, Westfield, IN 46074Sold
- $716,7005 bd5 ba3.2k sqft16686 Carlton Ct, Westfield, IN 46074Off Market
Nearby schools
GreatSchools rating
- 8/10Maple Glen ElementaryGrades: PK-4Distance: 1.1 mi
- 9/10Westfield Middle SchoolGrades: 7-8Distance: 3.8 mi
- 10/10Westfield High SchoolGrades: 9-12Distance: 4 mi
Schools provided by the listing agent
- Middle: Westfield Middle School
- High: Westfield High School
Source: MIBOR as distributed by MLS GRID. This data may not be complete. We recommend contacting the local school district to confirm school assignments for this home.
Get a cash offer in 3 minutes
Find out how much your home could sell for in as little as 3 minutes with a no-obligation cash offer.
Estimated market value
$903,500
Get a cash offer in 3 minutes
Find out how much your home could sell for in as little as 3 minutes with a no-obligation cash offer.
Estimated market value
$903,500
- Indiana
- Hamilton County
- Westfield
- 46074
- 16645 Carlton Ct
Nearby cities
Nearby zip codes
Other Westfield Topics
