This stunning 2-bedroom + family room home is nestled in a peaceful golf course community - perfect for anyone looking for a low-maintenance lifestyle in a friendly and active adult community. Step inside to a beautifully remodeled interior, featuring gleaming new dual pane windows that flood the space with natural light. Enjoy the convenience of a brand-new garage with a workshop, perfect for DIY projects or storing your belongings. Rest assured that your home is equipped with modern amenities, including updated A/C units (2019), a new roof (2021), a tankless hot water heater (2023), and remodeled bathrooms. Central Park community has a heated pool and spa, fitness room and dog park. This exceptional home is truly move-in ready. Don't miss out on this opportunity!
Sold for $73,000
$73,000
16623 N 2nd Drive #180, Phoenix, AZ 85023
2beds
2baths
1,536sqft
Manufactured Home
Built in 1975
-- sqft lot
$76,000 Zestimate®
$48/sqft
$1,908 Estimated rent
Home value
$76,000
$62,000 - $96,000
$1,908/mo
Zestimate® history
Owner options
List your home for rent
$1,908/mo
Rent Zestimate®
Find your next renter with Zillow Rental Manager. Plus, with online applications, you can quickly screen prospective tenants – for free.
$1,908/mo
Rent Zestimate®
Refinance and save
$334/mo
Est. payment
Refinancing to a lower rate could help reduce your monthly payments and save thousands over the life of the loan.
$334/mo
Est. payment
Explore your selling options
Work with a Zillow partner agent
Leverage their expertise and Zillow's premium Showcase listings to get your home seen by more buyers.
Get startedList with your own agent
Get your home in front of millions of buyers by listing it on Zillow.
Learn how to do itSell it yourself
Take full control of how buyers see your home on Zillow by listing For Sale by Owner (FSBO).
List your homeWhat's special
Heated poolBrand-new garagePeaceful golf course communityNew roofFitness roomRemodeled bathrooms
Zillow last checked:
Listing updated:
Listed by:
George Laughton 623-256-6510,
My Home Group Real Estate,
David G Reynolds 602-826-8900,
My Home Group Real Estate
Bought with:
David G Reynolds, SA530161000
My Home Group Real Estate
Source: ARMLS,MLS#: 6635376
Facts & features
Interior
Bedrooms & bathrooms
- Bedrooms: 2
- Bathrooms: 2
Heating
- Natural Gas
Cooling
- HVAC SEER Rating, Central Air, Programmable Thmstat
Appliances
- Included: Refrigerator, Dishwasher, Gas Range, Gas Oven
- Laundry: Inside
Features
- High Speed Internet, Eat-in Kitchen, Breakfast Bar, No Interior Steps, Full Bth Master Bdrm, Laminate Counters
- Flooring: Tile
- Windows: Double Pane Windows, ENERGY STAR Qualified Windows
- Has basement: No
- Has fireplace: No
Interior area
- Total structure area: 1,536
- Total interior livable area: 1,536 sqft
Property
Parking
- Total spaces: 4
- Parking features: RV Access/Parking, Addtn'l Purchasable
- Garage spaces: 1
- Uncovered spaces: 3
Features
- Stories: 1
- Patio & porch: Covered
- Spa features: None
- Fencing: Block
Lot
- Features: On Golf Course, Cul-De-Sac, Gravel/Stone Front, Gravel/Stone Back
Details
- Parcel number: 00000000
- On leased land: Yes
- Lease amount: $1,000
- Special conditions: Age Restricted (See Remarks)
Construction
Type & style
- Home type: MobileManufactured
- Architectural style: Other
- Property subtype: Manufactured Home
Materials
- Wood Frame, Painted
- Roof: Composition
Condition
- Year built: 1975
Details
- Builder name: Silvercrest
Utilities & green energy
- Electric: 220 Volts in Kitchen
- Sewer: Public Sewer
- Water: City Water
Green energy
- Water conservation: Tankless Ht Wtr Heat
Community & HOA
Community
- Features: Pool, Golf, Community Spa, Community Spa Htd, Transportation Svcs, Near Bus Stop, Community Laundry, Coin-Op Laundry, Fitness Center
- Senior community: Yes
- Subdivision: Central Park Village 55+ Community
HOA
- Has HOA: No
- Services included: No Fees
Location
- Region: Phoenix
Financial & listing details
- Price per square foot: $48/sqft
- Annual tax amount: $202
- Date on market: 3/25/2026
- Cumulative days on market: 83 days
- Listing terms: Cash,Conventional
- Ownership: Leasehold
- Electric utility on property: Yes
- Body type: Multi-Wide
Price history
| Date | Event | Price |
|---|---|---|
| 2/26/2024 | Sold | $73,000-8.2%$48/sqft |
Source:  ARMLS #6635376 Report a problem ARMLS #6635376 Report a problem | ||
| 2/21/2024 | Pending sale | $79,500$52/sqft |
Source: ARMLS #6635376 Report a problem | ||
| 2/6/2024 | Price change | $79,500-5.9%$52/sqft |
Source: ARMLS #6635376 Report a problem | ||
| 12/8/2023 | Price change | $84,500-5.6%$55/sqft |
Source: ARMLS #6635376 Report a problem | ||
| 11/30/2023 | Listed for sale | $89,500$58/sqft |
Source: ARMLS #6635376 Report a problem | ||
Public tax history
Tax history is unavailable.
Neighborhood: Deer Valley
Nearby homes
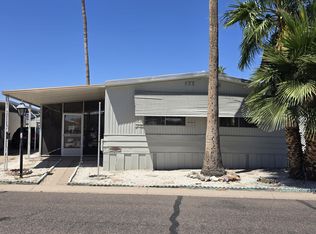
- $55,5002 bd2 ba1k sqft205 W Bell Rd #246, Phoenix, AZ 85023For Sale
- $12,5003 bd2 ba1.1k sqft205 W Bell Rd #106, Phoenix, AZ 85023For Sale

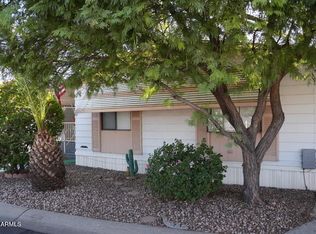
- $32,0003 bd2 ba1.2k sqft16821 N 1st Ave #53, Phoenix, AZ 85023Sold
- $43,5002 bd2 ba1.5k sqft16805 N 1st Dr #22, Phoenix, AZ 85023Sold
- $29,0001 bd1 ba688 sqft205 W Bell Rd #137, Phoenix, AZ 85023For Sale
- $13,0002 bd2 ba1k sqft205 W Bell Rd #276, Phoenix, AZ 85023For Sale
- $55,0002 bd2 ba1.4k sqft205 W Bell Rd #156, Phoenix, AZ 85023For Sale
- $85,0002 bd2 ba1.2k sqft16614 N 2nd Dr, Phoenix, AZ 85023Sold
Nearby schools
GreatSchools rating
- 8/10Lookout Mountain SchoolGrades: PK-6Distance: 0.9 mi
- 5/10Mountain Sky Middle SchoolGrades: 7-8Distance: 0.5 mi
- 9/10Thunderbird High SchoolGrades: 9-12Distance: 2.1 mi
Get a cash offer in 3 minutes
Find out how much your home could sell for in as little as 3 minutes with a no-obligation cash offer.
Estimated market value
$76,000
Get a cash offer in 3 minutes
Find out how much your home could sell for in as little as 3 minutes with a no-obligation cash offer.
Estimated market value
$76,000
- Arizona
- Maricopa County
- Phoenix
- 85023
- Deer Valley
- 16623 N 2nd Drive Unit 180
Nearby cities
Nearby neighborhoods
Nearby zip codes
Other Phoenix Topics
