$29,900 - PRICED TO SELL! UNDER MARKET!
Beautiful corner unit in a welcoming 55+ community. This immaculate 3 bed/2 bath, split floor plan with quality improvements. The home is non-smoking, pet-free, and boasts $45,000 in recent upgrades—kitchen, baths, flooring, a 230 sq. ft. Trex deck, new electrical outlets/switches, and more. Features include newer laminate flooring throughout, newer roof, and an 8×10 shingled-roof storage shed, Primary attached bath, walk-in closet and laundry. Bright, open layout offers comfort and easy living. Receipts available for all upgrades. Land-leased community ($1,063/month) with a warm, well maintained neighborhood feel. Community pool and clubhouse. Move-in ready—start enjoying the lifestyle you deserve today!
Sold for $32,000
$32,000
16821 1st Avenue N #53, Phoenix, AZ 85023
3beds
1,248sqft
Manufactured Home
Built in 1976
3,500 Square Feet Lot
$63,600 Zestimate®
$26/sqft
$-- Estimated rent
Home value
$63,600
$50,000 - $81,000
Not available
Zestimate® history
Owner options
List your home for rent
Find your next renter with Zillow Rental Manager. Plus, with online applications, you can quickly screen prospective tenants – for free.
Refinance and save
$146/mo
Est. payment
Refinancing to a lower rate could help reduce your monthly payments and save thousands over the life of the loan.
$146/mo
Est. payment
Explore your selling options
Work with a Zillow partner agent
Leverage their expertise and Zillow's premium Showcase listings to get your home seen by more buyers.
Get startedList with your own agent
Get your home in front of millions of buyers by listing it on Zillow.
Learn how to do itSell it yourself
Take full control of how buyers see your home on Zillow by listing For Sale by Owner (FSBO).
List your homeWhat's special
Split floor planBright open layoutCorner unitNewer roofNewer laminate flooring
Zillow last checked:
Listing updated:
Listed by:
Nadine Higgins (224)213-9301,
Arizona Sunset Realty
Bought with:
Nadine Higgins, SA696216000
Arizona Sunset Realty
Source: ARMLS,MLS#: 6905109
Facts & features
Interior
Bedrooms & bathrooms
- Bedrooms: 3
- Bathrooms: 2
- Full bathrooms: 2
Heating
- Natural Gas
Cooling
- Central Air, Ceiling Fan(s)
Appliances
- Included: Dryer, Washer, Refrigerator, Dishwasher, Disposal, Electric Cooktop, Built-In Electric Oven
- Laundry: Inside
Features
- Eat-in Kitchen, No Interior Steps, 3/4 Bath Master Bdrm
- Flooring: Laminate
- Has basement: No
- Has fireplace: No
Interior area
- Total structure area: 1,248
- Total interior livable area: 1,248 sqft
Property
Parking
- Total spaces: 3
- Parking features: Carport, Open
- Carport spaces: 1
- Uncovered spaces: 2
Features
- Stories: 1
- Patio & porch: Covered
- Exterior features: Storage
- Has spa: Yes
- Spa features: Heated
- Fencing: None
Lot
- Size: 3,500 Square Feet
- Features: Corner Lot, Desert Front
Details
- Parcel number: 96267975
- On leased land: Yes
- Lease amount: $1,063
- Special conditions: Age Restricted (See Remarks)
Construction
Type & style
- Home type: MobileManufactured
- Architectural style: Other
- Property subtype: Manufactured Home
Materials
- Aluminum Siding, Steel Frame, Wood Frame
- Roof: Composition
Condition
- Year built: 1976
Details
- Builder name: Redman
Utilities & green energy
- Sewer: Public Sewer
- Water: City Water
Community & HOA
Community
- Features: Pool, Golf, Community Spa Htd, Near Bus Stop, Biking/Walking Path, Fitness Center
- Senior community: Yes
- Subdivision: Central Park Village
HOA
- Has HOA: No
- Services included: Maintenance Grounds, Street Maint
Location
- Region: Phoenix
Financial & listing details
- Price per square foot: $26/sqft
- Annual tax amount: $91
- Date on market: 8/25/2025
- Cumulative days on market: 68 days
- Listing terms: Cash,Conventional,FHA,VA Loan
- Ownership: Leasehold
- Body type: Multi-Wide
Price history
| Date | Event | Price |
|---|---|---|
| 10/31/2025 | Sold | $32,000+7%$26/sqft |
Source:  ARMLS #6905109 Report a problem ARMLS #6905109 Report a problem | ||
| 10/13/2025 | Price change | $29,900-25.1%$24/sqft |
Source: ARMLS #6905109 Report a problem | ||
| 9/13/2025 | Price change | $39,900-20%$32/sqft |
Source: ARMLS #6905109 Report a problem | ||
| 8/25/2025 | Listed for sale | $49,900$40/sqft |
Source: ARMLS #6905109 Report a problem | ||
Public tax history
Tax history is unavailable.
Neighborhood: Deer Valley
Nearby homes
- $55,5002 bd2 ba1k sqft205 W Bell Rd #246, Phoenix, AZ 85023For Sale
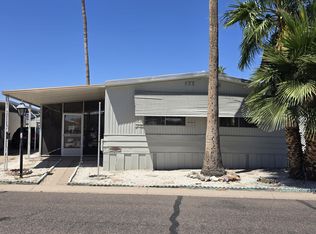
- $12,5003 bd2 ba1.1k sqft205 W Bell Rd #106, Phoenix, AZ 85023For Sale

- $73,0002 bd2 ba1.5k sqft16623 N 2nd Dr #180, Phoenix, AZ 85023Sold
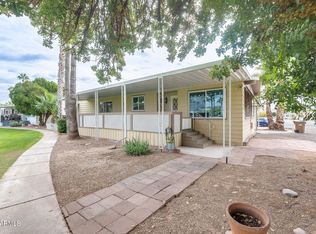
- $43,5002 bd2 ba1.5k sqft16805 N 1st Dr #22, Phoenix, AZ 85023Sold
- $29,0001 bd1 ba688 sqft205 W Bell Rd #137, Phoenix, AZ 85023For Sale
- $13,0002 bd2 ba1k sqft205 W Bell Rd #276, Phoenix, AZ 85023For Sale
- $55,0002 bd2 ba1.4k sqft205 W Bell Rd #156, Phoenix, AZ 85023For Sale
- $85,0002 bd2 ba1.2k sqft16614 N 2nd Dr, Phoenix, AZ 85023Sold
Nearby schools
GreatSchools rating
- 8/10Lookout Mountain SchoolGrades: PK-6Distance: 0.9 mi
- 5/10Mountain Sky Middle SchoolGrades: 7-8Distance: 0.5 mi
- 9/10Thunderbird High SchoolGrades: 9-12Distance: 2.1 mi
Get a cash offer in 3 minutes
Find out how much your home could sell for in as little as 3 minutes with a no-obligation cash offer.
Estimated market value
$63,600
Get a cash offer in 3 minutes
Find out how much your home could sell for in as little as 3 minutes with a no-obligation cash offer.
Estimated market value
$63,600
- Arizona
- Maricopa County
- Phoenix
- 85023
- Deer Valley
- 16821 1st Avenue N Unit 53
Nearby cities
Nearby neighborhoods
Nearby zip codes
Other Phoenix Topics
