Skip main navigation
Closed
  • $750,000

    16625 Auburn Springs Dr, Chagrin Falls, OH 44023

    4beds
    4,193sqft
    Single Family Residence
    Built in 2000
    3 Acres Lot
    $701,400 Zestimate®
    $179/sqft
    $5,079 Estimated rent

    Home value

    $701,400

    $666,000 - $736,000

    $5,079/mo

    Zestimate® history
    Loading
    Loading...

    Owner options

    List your home for rent

    $5,079/mo

    Rent Zestimate®

    Find your next renter with Zillow Rental Manager. Plus, with online applications, you can quickly screen prospective tenants – for free.

    Learn more

    $5,079/mo

    Rent Zestimate®

    Refinance and save

    $4,015/mo

    Est. payment

    Refinancing to a lower rate could help reduce your monthly payments and save thousands over the life of the loan.

    See today's rates

    $4,015/mo

    Est. payment

    Explore your selling options

    Work with a Zillow partner agent

    Leverage their expertise and Zillow's premium Showcase listings to get your home seen by more buyers.

    Get started

    List with your own agent

    Get your home in front of millions of buyers by listing it on Zillow.

    Learn how to do it

    Sell it yourself

    Take full control of how buyers see your home on Zillow by listing For Sale by Owner (FSBO).

    List your home

    What's special

    Meticulously maintained and refreshedThree tv zonesOutdoor sound systemIncredible primary retreatSoaking tubPrivate backyard retreatTiled shower
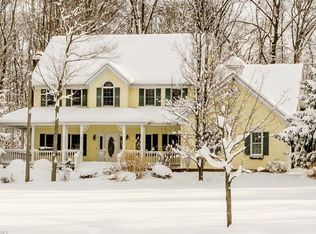
    Welcome to a home that tells a story — one of transformation, care, and truly loving where you live. Nestled in the sought-after Kenston School District within the picturesque Auburn Springs neighborhood, this home offers the rare balance of peaceful, country-like privacy with a neighborhood perfect for evening walks and bike rides. What you see online is only the beginning...it is so much more. Purchased in a state of disrepair over 12 years ago, the current owners thoughtfully renovated every inch from top to bottom. Including adding an addition on the main floor and excavating for a larger basement! Every update was made for long-term living, not resale — resulting in a home that has been meticulously maintained and refreshed. Inside, the layout blends comfort and function. The kitchen is the heart of the home, flowing seamlessly into the main living areas — perfect for everyday life and entertaining. A wood-burning stove adds warmth and character, creating a cozy atmosphere you can truly feel. Especially enjoyed during the COLD winter we just had! The finished lower level offers additional living space ideal for movie nights, game days, or relaxing — complete with a bar, separate room with Murphy bed, full bath, and three TV zones for March Madness! Head upstairs to the incredible primary retreat featuring a spa-like bath with heated floors, soaking tub, and tiled shower. As Spring is finally approaching, step outside to your private backyard retreat with deck, patio, firepit, and outdoor sound system — perfect for unwinding or entertaining. Located just minutes from daily necessities while benefiting from lower Auburn taxes. For added peace of mind: roof (2022), septic pumped with new pump (Dec 2025), and chimney & fireplace serviced (2024). And MUCH more! Ask for full improvements list! This is more than a house — it’s a home that has been deeply cared for and is ready for its next chapter. Welcome Home!

    Zillow last checked:

    Listing updated:

    Listed by:

    Danielle D Szabo 440-725-1741 DanielleSzabo@HowardHanna.com,

    Howard Hanna

    Bought with:

    Danielle D Szabo, 2012001435

    Howard Hanna

    Source: MLS Now,MLS#: 5194348Originating MLS: Akron Cleveland Association of REALTORS

    Facts & features

    Interior

    Bedrooms & bathrooms
    • Bedrooms: 4
    • Bathrooms: 4
    • Full bathrooms: 3
    • 1/2 bathrooms: 1
    • Main level bathrooms: 1
    Heating
    • Forced Air, Fireplace(s)
    Cooling
    • Central Air
    Appliances
    • Included: Dishwasher, Disposal, Microwave, Range, Refrigerator
    • Laundry: Main Level, Laundry Room, Laundry Tub, Sink
    Features
    • Breakfast Bar, Built-in Features, Ceiling Fan(s), Double Vanity, Entrance Foyer, Eat-in Kitchen, High Ceilings, Kitchen Island, Open Floorplan, Pantry, Stone Counters, Recessed Lighting, Sound System, See Remarks, Storage, Soaking Tub, Walk-In Closet(s), Wired for Sound
    • Basement: Full,Finished,Storage Space,Sump Pump
    • Number of fireplaces: 1
    • Fireplace features: Blower Fan, Family Room, Great Room, Wood Burning Stove, Wood Burning
    Interior area
    • Total structure area: 4,193
    • Total interior livable area: 4,193 sqft
    • Finished area above ground: 2,793
    • Finished area below ground: 1,400

    Property

    Parking
    • Parking features: Attached, Drain, Garage, Garage Door Opener, Garage Faces Side, Water Available
    • Attached garage spaces: 3
    Features
    • Levels: Two
    • Stories: 2
    • Patio & porch: Patio
    • Exterior features: Fire Pit, Lighting, Playground
    • Has view: Yes
    • View description: Trees/Woods
    Lot
    • Size: 3 Acres
    • Features: Back Yard, Cul-De-Sac, Flat, Front Yard, Landscaped, Level, Wooded
    Details
    • Additional structures: Shed(s)
    • Parcel number: 01118342

    Construction

    Type & style
    • Home type: SingleFamily
    • Architectural style: Colonial
    • Property subtype: Single Family Residence
    Materials
    • Vinyl Siding
    • Roof: Asphalt,Fiberglass
    Condition
    • Updated/Remodeled
    • Year built: 2000

    Utilities & green energy

    • Sewer: Septic Tank
    • Water: Well

    Community & HOA

    Community
    • Security: Smoke Detector(s)
    • Subdivision: Auburn Springs
    HOA
    • Has HOA: Yes
    • Services included: See Remarks
    • HOA fee: $25 annually
    • HOA name: Auburn Springs
    Location
    • Region: Chagrin Falls

    Financial & listing details

    • Price per square foot: $179/sqft
    • Tax assessed value: $442,600
    • Annual tax amount: $7,507
    • Date on market: 3/21/2026
    • Cumulative days on market: 62 days
    • Listing agreement: Exclusive Right To Sell

    Price history

    DateEventPrice
    5/28/2026Pending sale$724,900-3.3%$173/sqft
    Source: MLS Now #5194348 Report a problem
    5/22/2026Sold$750,000+3.5%$179/sqft
    Source: Public Record Report a problem
    3/23/2026Contingent$724,900$173/sqft
    Source: MLS Now #5194348 Report a problem
    3/21/2026Listed for sale$724,900+168.5%$173/sqft
    Source: MLS Now #5194348 Report a problem
    12/17/2013Sold$270,000-6.6%$64/sqft
    Source: MLS Now #3457207 Report a problem
    12/20/2010Listing removed$289,000$69/sqft
    Source: RE/MAX Haven Realty #3152869 Report a problem
    10/3/2010Price change$289,000-3.3%$69/sqft
    Source: RE/MAX Haven Realty #3152869 Report a problem
    8/25/2010Price change$299,000-5.1%$71/sqft
    Source: RE/MAX Haven Realty #3152869 Report a problem
    7/17/2010Listed for sale$315,000-4.5%$75/sqft
    Source: RE/MAX Haven Realty #3152869 Report a problem
    5/22/2010Listing removed$330,000$79/sqft
    Source: RE/MAX Haven Realty #3135071 Report a problem
    5/20/2010Listed for sale$330,000-21.2%$79/sqft
    Source: RE/MAX Haven Realty #3135071 Report a problem
    1/16/2009Listing removed$419,000$100/sqft
    Source: Listhub #2495196 Report a problem
    10/19/2008Listed for sale$419,000+19.7%$100/sqft
    Source: Listhub #2495196 Report a problem
    1/4/2005Sold$350,000+361.1%$83/sqft
    Source: Public Record Report a problem
    3/14/2000Sold$75,900$18/sqft
    Source: Public Record Report a problem

    Public tax history

    YearProperty taxesTax assessment
    2025$7,506 +0.1%$154,910
    2024$7,498 +7.2%$154,910
    2023$6,992 -6%$154,910 +20.1%
    2022$7,436 -0.3%$129,010
    2021$7,462 -2.8%$129,010
    2020$7,675 +7%$129,010 +13.6%
    2019$7,176 +0.5%$113,610
    2018$7,138 0%$113,610
    2017$7,140 +4%$113,610 +5.9%
    2016$6,867 -0.1%$107,240
    2015$6,874 +17%$107,240 +6.3%
    2014$5,876 +0.4%$100,910
    2013$5,852 +0.1%$100,910
    2012$5,847 -0.2%$100,910
    2011$5,861 -1.9%$100,910 -4.7%
    2010$5,975 +5%$105,840
    2009$5,690 -0.2%$105,840
    2008$5,702 +1%$105,840
    2007$5,643 -0.5%$105,840
    2006$5,670 +0.4%$105,840
    2005$5,648 +11.4%$105,840 +2.5%
    2004$5,070 +1.8%$103,250
    2003$4,981 +0.5%$103,250
    2002$4,955 +6.5%$103,250 +7.6%
    2001$4,653 $95,940
    Find assessor info on the county website

    Neighborhood: 44023

    Nearby schools

    GreatSchools rating
    Schools provided by the listing agent
    • District: Kenston LSD - 2804

    Source: MLS Now. This data may not be complete. We recommend contacting the local school district to confirm school assignments for this home.

    Get a cash offer in 3 minutes
    Find out how much your home could sell for in as little as 3 minutes with a no-obligation cash offer.
    Estimated market value
    $701,400
    Get a cash offer in 3 minutes
    Find out how much your home could sell for in as little as 3 minutes with a no-obligation cash offer.
    Estimated market value
    $701,400