Skip main navigation
Closed
  • $740,300

    16650 Auburn Springs Dr, Chagrin Falls, OH 44023

    4beds
    --sqft
    Single Family Residence
    Built in 2000
    3.03 Acres Lot
    $740,300 Zestimate®
    $--/sqft
    $5,040 Estimated rent

    Home value

    $740,300

    $651,000 - $851,000

    $5,040/mo

    Zestimate® history
    Loading
    Loading...

    Owner options

    List your home for rent

    $5,040/mo

    Rent Zestimate®

    Find your next renter with Zillow Rental Manager. Plus, with online applications, you can quickly screen prospective tenants – for free.

    Learn more

    $5,040/mo

    Rent Zestimate®

    Refinance and save

    $4,894/mo

    Est. payment

    Refinancing to a lower rate could help reduce your monthly payments and save thousands over the life of the loan.

    See today's rates

    $4,894/mo

    Est. payment

    Explore your selling options

    Work with a Zillow partner agent

    Leverage their expertise and Zillow's premium Showcase listings to get your home seen by more buyers.

    Get started

    List with your own agent

    Get your home in front of millions of buyers by listing it on Zillow.

    Learn how to do it

    Sell it yourself

    Take full control of how buyers see your home on Zillow by listing For Sale by Owner (FSBO).

    List your home

    What's special

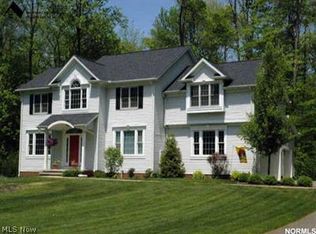
    Live in a park-like serenity a few minutes from downtown Chagrin Falls! This stunning custom built transitional colonial on over 3 acre cul-de-sac lot boasts both modern & rustic touches, w/all top notch finishes. Clear maple flooring throughout Kitchen, office, 2 story foyer, half BA & 2nd flr landing & clear hickory in the LR. The Kitchen remodeled 2010&11 w/solid maple cabinets, Corian counters w/huge, custom 18 gauge s/s sink, natural stone backsplash, island w/extra s/s sink, Grohe fixtures, Bosch low decibel dishwasher, Electrolux s/s refrig & Kenmore Elite convection range w/warming drawer. Built-in sound system in Kit & 2 story great rm w/river stone fireplace & custom knotty pine. Master suite w/sitting area & glamour BA, w/double sink vanity, make-up vanity, jetted tub, large shower, commode & walk-in closet. 1000 sq ft custom deck w/built-in stone fireplace & trellis. Breathtaking rear grounds are surrounded by mature trees. One of the best homes available in the area!

    This property is not currently displayed as for sale or rent on Zillow. This may be different from what's on other websites or public sources.

    Zillow last checked:

    Listing updated:

    Listed by:

    Seth B Task 216-276-1626,

    RE/MAX Traditions

    Bought with:

    David B Barr, 2005000613

    Century 21 Premiere Properties, Inc.

    Source: MLS Now,MLS#: 3347396MLS LogoOriginating MLS: Other/Unspecificed

    Facts & features

    Interior

    Bedrooms & bathrooms
    • Bedrooms: 4
    • Bathrooms: 5
    • Full bathrooms: 4
    • 1/2 bathrooms: 1
    Primary bedroom
    • Description: Flooring: Carpet
    • Level: Second
    • Dimensions: 27.00 x 15.00
    Bedroom
    • Description: Flooring: Carpet
    • Level: Second
    • Dimensions: 14.00 x 12.00
    Bedroom
    • Description: Flooring: Carpet
    • Level: Second
    • Dimensions: 14.00 x 12.00
    Bedroom
    • Description: Flooring: Carpet
    • Level: Second
    • Dimensions: 12.00 x 12.00
    Bathroom
    • Level: Lower
    Bathroom
    • Level: First
    Bathroom
    • Level: Second
    Dining room
    • Description: Flooring: Wood
    • Level: First
    • Dimensions: 14.00 x 12.00
    Entry foyer
    • Description: Flooring: Wood
    • Level: First
    • Dimensions: 13.00 x 11.00
    Great room
    • Description: Flooring: Carpet
    • Features: Fireplace
    • Level: First
    • Dimensions: 21.00 x 17.00
    Kitchen
    • Description: Flooring: Wood
    • Level: First
    • Dimensions: 21.00 x 19.00
    Laundry
    • Description: Flooring: Ceramic Tile
    • Level: First
    • Dimensions: 10.00 x 6.00
    Living room
    • Description: Flooring: Wood
    • Level: First
    • Dimensions: 13.00 x 12.00
    Office
    • Description: Flooring: Wood
    • Level: First
    • Dimensions: 14.00 x 13.00
    Heating
    • Forced Air, Gas
    Cooling
    • Central Air
    Appliances
    • Included: Dryer, Dishwasher, Disposal, Humidifier, Microwave, Oven, Range, Refrigerator, Water Softener, Washer
    Features
    • Air Filtration, Wired for Sound
    • Basement: Full,Partially Finished,Sump Pump
    • Number of fireplaces: 1

    Property

    Parking
    • Total spaces: 3
    • Parking features: Attached, Drain, Electricity, Garage, Garage Door Opener, Paved
    • Attached garage spaces: 3
    Accessibility
    • Accessibility features: None
    Features
    • Levels: Two
    • Stories: 2
    • Patio & porch: Porch
    • Has spa: Yes
    • Spa features: Hot Tub
    • Fencing: Invisible
    • Has view: Yes
    • View description: Trees/Woods
    Lot
    • Size: 3.03 Acres
    • Features: Cul-De-Sac, Dead End, Irregular Lot, Wooded
    Details
    • Parcel number: 01118339
    • Other equipment: Air Purifier

    Construction

    Type & style
    • Home type: SingleFamily
    • Architectural style: Colonial,Conventional
    • Property subtype: Single Family Residence
    Materials
    • Stone, Vinyl Siding, Wood Siding
    • Roof: Asphalt,Fiberglass
    Condition
    • Year built: 2000
    Details
    • Warranty included: Yes

    Utilities & green energy

    • Sewer: Septic Tank
    • Water: Well

    Community & HOA

    Community
    • Security: Security System, Smoke Detector(s)
    • Subdivision: Auburn Springs
    HOA
    • Has HOA: No
    Location
    • Region: Chagrin Falls

    Financial & listing details

    • Annual tax amount: $7,280
    • Date on market: 12/9/2021
    • Cumulative days on market: 205 days

    Price history

    DateEventPrice
    3/22/2013Sold$420,000
    Source: MLS Now #3347396 Report a problem

    Public tax history

    Tax history is unavailable.

    Neighborhood: 44023

    Nearby schools

    GreatSchools rating
    Schools provided by the listing agent
    • District: Kenston LSD - 2804

    Source: MLS Now. This data may not be complete. We recommend contacting the local school district to confirm school assignments for this home.

    Get a cash offer in 3 minutes
    Find out how much your home could sell for in as little as 3 minutes with a no-obligation cash offer.
    Estimated market value
    $740,300
    Get a cash offer in 3 minutes
    Find out how much your home could sell for in as little as 3 minutes with a no-obligation cash offer.
    Estimated market value
    $740,300