Beautifully updated ranch seeking new owners! Walking into the home, you'll be greeted by the foyer that opens up into
the living room and dining room; fresh paint and new flooring can be found throughout the home. To your right is the
office with a built in shelf/ desk and new carpet provides the comfort and room to accomplish anything. The kitchen
was completely upgraded this previous winter. Bright white shaker cabinets, granite countertops, and new stainless
steel appliances provide ample opportunity to host all the family gatherings. The kitchen opens into the family room
with a wood burning fireplace and vaulted ceilings. Close to the family room is a statement half bath. Three bedrooms
flow down the hall with the large master bedroom featuring an attached en-suite at the end, providing maximum
privacy. Primary bathroom was recently updated with a walk-in shower and custom built Amish vanity and linen closet.
Step outside to your patio and nicely treed lot. Behind the house you'll find easy access to a tennis court, a basketball
court, playground, and private pond. Don't forget the attached 3 car garage for all your storage/work needs. Electrical
Panel was replaced June 2024. Roof was replaced September 2024! Be moved in before the holiday season! Listing
Agent is Owner.
Closed
$368,500
16629 Currier Dr, Strongsville, OH 44136
3beds
2,459sqft
Single Family Residence
Built in 1980
10,018 Square Feet Lot
$408,200 Zestimate®
$150/sqft
$2,850 Estimated rent
Home value
$408,200
$384,000 - $433,000
$2,850/mo
Zestimate® history
Owner options
List your home for rent
$2,850/mo
Rent Zestimate®
Find your next renter with Zillow Rental Manager. Plus, with online applications, you can quickly screen prospective tenants – for free.
$2,850/mo
Rent Zestimate®
Refinance and save
$3,092/mo
Est. payment
Refinancing to a lower rate could help reduce your monthly payments and save thousands over the life of the loan.
$3,092/mo
Est. payment
Explore your selling options
Work with a Zillow partner agent
Leverage their expertise and Zillow's premium Showcase listings to get your home seen by more buyers.
Get startedList with your own agent
Get your home in front of millions of buyers by listing it on Zillow.
Learn how to do itSell it yourself
Take full control of how buyers see your home on Zillow by listing For Sale by Owner (FSBO).
List your homeWhat's special
Zillow last checked:
Listing updated:
Listed by:
Stephani Schoewe stephanischoewe@howardhanna.com440-282-8002,
Howard Hanna
Bought with:
Angela M Foster, 2023000438
Classic Realty Group, Inc.
John P Guzell, 2011001893
Classic Realty Group, Inc.
Source: MLS Now,MLS#: 5070418Originating MLS: Lorain County Association Of REALTORS
Facts & features
Interior
Bedrooms & bathrooms
- Bedrooms: 3
- Bathrooms: 3
- Full bathrooms: 2
- 1/2 bathrooms: 1
- Main level bathrooms: 3
- Main level bedrooms: 3
Primary bedroom
- Description: Flooring: Carpet
- Level: First
- Dimensions: 18 x 16
Bedroom
- Description: Flooring: Carpet
- Level: First
- Dimensions: 16 x 10
Bedroom
- Description: Flooring: Carpet
- Level: First
- Dimensions: 13 x 10
Primary bathroom
- Description: Flooring: Ceramic Tile
- Level: First
- Dimensions: 7 x 9
Bathroom
- Description: Flooring: Ceramic Tile
- Level: First
- Dimensions: 9 x 4
Dining room
- Description: Flooring: Luxury Vinyl Tile
- Level: First
- Dimensions: 14 x 10
Entry foyer
- Description: Flooring: Ceramic Tile
- Level: First
Family room
- Description: Flooring: Luxury Vinyl Tile
- Features: Fireplace
- Level: First
- Dimensions: 21 x 14
Kitchen
- Description: Flooring: Ceramic Tile
- Level: First
- Dimensions: 21 x 8
Laundry
- Description: Flooring: Luxury Vinyl Tile
- Level: First
- Dimensions: 16 x 8
Living room
- Description: Flooring: Luxury Vinyl Tile
- Level: First
- Dimensions: 16 x 14
Office
- Description: Flooring: Carpet
- Level: First
- Dimensions: 10 x 10
Other
- Description: Bathroom,Flooring: Ceramic Tile
- Level: First
- Dimensions: 6 x 3
Heating
- Gas
Cooling
- Central Air
Appliances
- Included: Dryer, Dishwasher, Disposal, Range, Refrigerator, Washer
- Laundry: Laundry Room
Features
- Ceiling Fan(s), Double Vanity, Entrance Foyer, Granite Counters, High Ceilings, Open Floorplan, Recessed Lighting
- Basement: Full,Unfinished
- Number of fireplaces: 1
- Fireplace features: Family Room, Stone, Wood Burning
Interior area
- Total structure area: 2,459
- Total interior livable area: 2,459 sqft
- Finished area above ground: 2,459
Property
Parking
- Parking features: Attached, Drain, Garage, Garage Door Opener, Paved
- Attached garage spaces: 3
Features
- Levels: One
- Stories: 1
- Patio & porch: Patio
- Exterior features: Playground, Tennis Court(s)
- Pool features: Community
Lot
- Size: 10,018 Square Feet
- Features: Wooded
Details
- Parcel number: 39729054
Construction
Type & style
- Home type: SingleFamily
- Architectural style: Ranch
- Property subtype: Single Family Residence
Materials
- Wood Siding
- Roof: Asphalt,Fiberglass
Condition
- Year built: 1980
Details
- Warranty included: Yes
Utilities & green energy
- Sewer: Public Sewer
- Water: Public
Community & HOA
Community
- Features: Lake, Playground, Park, Pool, Tennis Court(s)
- Subdivision: Deerfield Lake #4
HOA
- Has HOA: Yes
- Services included: Other
- HOA fee: $500 annually
- HOA name: Deerfield Lake
Location
- Region: Strongsville
Financial & listing details
- Price per square foot: $150/sqft
- Tax assessed value: $270,000
- Annual tax amount: $5,671
- Date on market: 9/16/2024
- Cumulative days on market: 72 days
- Listing agreement: Exclusive Right To Sell
Price history
| Date | Event | Price |
|---|---|---|
| 11/27/2024 | Sold | $368,500-3%$150/sqft |
Source: Public Record Report a problem | ||
| 10/16/2024 | Contingent | $380,000$155/sqft |
Source: MLS Now #5070418 Report a problem | ||
| 9/16/2024 | Listed for sale | $380,000-2.6%$155/sqft |
Source: MLS Now #5070418 Report a problem | ||
| 7/22/2024 | Listing removed | -- |
Source: MLS Now #5048633 Report a problem | ||
| 6/27/2024 | Price change | $390,000-5.6%$159/sqft |
Source: MLS Now #5048633 Report a problem | ||
| 6/24/2024 | Listed for sale | $413,000+53%$168/sqft |
Source: MLS Now #5048633 Report a problem | ||
| 9/26/2022 | Sold | $270,000+1.9%$110/sqft |
Source:  MLS Now #4400037 Report a problem MLS Now #4400037 Report a problem | ||
| 8/24/2022 | Pending sale | $265,000$108/sqft |
Source: MLS Now #4400037 Report a problem | ||
| 8/19/2022 | Listed for sale | $265,000$108/sqft |
Source: MLS Now #4400037 Report a problem | ||
Public tax history
| Year | Property taxes | Tax assessment |
|---|---|---|
| 2025 | $4,436 0% | $94,500 |
| 2024 | $4,437 -11.9% | $94,500 +5.5% |
| 2023 | $5,037 +0.2% | $89,600 |
| 2022 | $5,026 +0.8% | $89,600 |
| 2021 | $4,987 +10.6% | $89,600 +22% |
| 2020 | $4,509 -11.3% | $73,430 |
| 2019 | $5,084 +28% | $73,430 |
| 2018 | $3,972 +2.7% | $73,430 +9.5% |
| 2017 | $3,866 +1.9% | $67,030 |
| 2016 | $3,796 | $67,030 |
| 2015 | $3,796 -2.4% | $67,030 |
| 2014 | $3,889 +1.5% | $67,030 |
| 2013 | $3,833 +3.8% | $67,030 |
| 2012 | $3,694 -0.9% | $67,030 -3.3% |
| 2011 | $3,727 -12.9% | $69,340 |
| 2010 | $4,279 +0.6% | $69,340 |
| 2009 | $4,255 -3.3% | $69,340 -8% |
| 2008 | $4,402 +3.7% | $75,360 |
| 2007 | $4,244 +11% | $75,360 |
| 2006 | $3,823 +2.6% | $75,360 +8.2% |
| 2005 | $3,727 +1.2% | $69,620 |
| 2004 | $3,682 +5% | $69,620 |
| 2003 | $3,507 +6.4% | $69,620 +7.5% |
| 2002 | $3,296 -49.3% | $64,750 |
| 2001 | $6,501 -6.6% | $64,750 -6.5% |
| 2000 | $6,958 | $69,230 |
Find assessor info on the county website
Neighborhood: 44136
Nearby homes
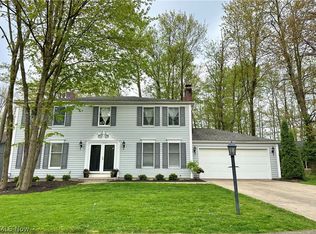
- $420,0004 bd3 ba3.1k sqft16661 Currier Dr, Strongsville, OH 44136Sold
- $472,4004 bd2 ba2.5k sqft16581 Currier Dr, Strongsville, OH 44136Off Market
- $387,0004 bd3 ba2.3k sqft16693 Currier Dr, Strongsville, OH 44136Off Market
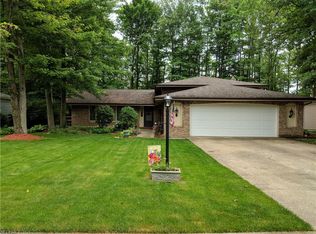
- $479,0004 bd3 ba2.9k sqft16543 Currier Dr, Strongsville, OH 44136Sold
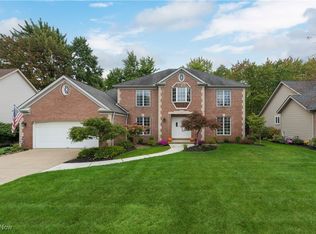
- $430,1004 bd3 ba2.4k sqft16636 Currier Dr, Strongsville, OH 44136Off Market
- $509,7005 bd2 ba3k sqft19300 Bears Paw Ln, Strongsville, OH 44136Off Market
- $404,6004 bd2 ba2.4k sqft16668 Currier Dr, Strongsville, OH 44136Off Market
- $387,5004 bd2 ba2.4k sqft16715 Currier Dr, Strongsville, OH 44136Off Market
Nearby schools
GreatSchools rating
- 8/10Kinsner Elementary SchoolGrades: K-5Distance: 1.6 mi
- 8/10Strongsville Middle SchoolGrades: 6-8Distance: 2.8 mi
- 9/10Strongsville High SchoolGrades: 9-12Distance: 2.2 mi
Schools provided by the listing agent
- District: Strongsville CSD - 1830
Source: MLS Now. This data may not be complete. We recommend contacting the local school district to confirm school assignments for this home.
Get a cash offer in 3 minutes
Find out how much your home could sell for in as little as 3 minutes with a no-obligation cash offer.
Estimated market value
$408,200
Get a cash offer in 3 minutes
Find out how much your home could sell for in as little as 3 minutes with a no-obligation cash offer.
Estimated market value
$408,200
- Ohio
- Cuyahoga County
- Strongsville
- 44136
- 16629 Currier Dr
Nearby cities
Nearby zip codes
Other Strongsville Topics
