Nestled in a charming neighborhood,this beautifully renovated home beckons you in w/ its modern updates & classic touches. As you step inside, you're greeted by the freshly painted 2-story foyer. The 1st floor trim is brand new complementing the new hardwood floors. The warmth of the flooring extends into the LR & DR. The DR opens to a delightful addition, the morning room, which features vaulted ceilings & windows that allow natural light to pour in, making this a perfect space to start your day. The kitchen, completely renovated in ‘23, is a chef's dream with its sleek slate tile floors, top-of-the-line appliances, & leather granite countertops. The open shelving adds a contemporary feel, while the large pantry, w/ its charming old-schoolhouse door, provides ample storage. The open kitchen leads to a spacious FR, w/ a cozy wood burning fireplace & a newly renovated wet bar/sink that make entertaining a breeze. Upstairs, each BR offers ample closet space & new carpet (‘24). The owner’s suite is a private retreat, w/ a fireplace & a completely renovated bathroom (‘24).The guest bath is refreshed w/ new vanity, toilet & flooring. Outside, the landscaping has been thoughtfully designed w/ new stone & mulch. The backyard overlooks a heavily wooded park, offering a serene view. The park is part of Deerfield, a wonderful community w/ a trail that winds around the lake, perfect for evening strolls or morning jogs. The extra deep garage is a hidden gem, w/ built-in worktables for the hobbyist or DIY enthusiast. With new HVAC (’23), along w/ a new gas line, you can rest assured that this home is as functional as it is beautiful. The partially finished basement gives you extra space for a rec room & tons of storage. Roof & siding approximately 4 yrs old. With tranquil wooded views from the backyard, hosting a dinner party in the spacious kitchen, or simply relaxing by a fireplace, you'll find everything you need to create lasting memories in this wonderful home.
Closed
$420,000
16661 Currier Dr, Strongsville, OH 44136
4beds
3,151sqft
Single Family Residence
Built in 1978
10,454 Square Feet Lot
$457,400 Zestimate®
$133/sqft
$3,508 Estimated rent
Home value
$457,400
$435,000 - $480,000
$3,508/mo
Zestimate® history
Owner options
List your home for rent
$3,508/mo
Rent Zestimate®
Find your next renter with Zillow Rental Manager. Plus, with online applications, you can quickly screen prospective tenants – for free.
$3,508/mo
Rent Zestimate®
Refinance and save
$3,464/mo
Est. payment
Refinancing to a lower rate could help reduce your monthly payments and save thousands over the life of the loan.
$3,464/mo
Est. payment
Explore your selling options
Work with a Zillow partner agent
Leverage their expertise and Zillow's premium Showcase listings to get your home seen by more buyers.
Get startedList with your own agent
Get your home in front of millions of buyers by listing it on Zillow.
Learn how to do itSell it yourself
Take full control of how buyers see your home on Zillow by listing For Sale by Owner (FSBO).
List your homeWhat's special
Classic touchesModern updatesHeavily wooded parkRec roomCompletely renovated bathroomOpen kitchenSpacious fr
Zillow last checked:
Listing updated:
Listed by:
Kristie Ohlin kristieohlin@howardhanna.com440-773-7760,
Howard Hanna
Bought with:
Ashley Moses, 2022007491
Coldwell Banker Schmidt Realty
Source: MLS Now,MLS#: 5034385Originating MLS: Akron Cleveland Association of REALTORS
Facts & features
Interior
Bedrooms & bathrooms
- Bedrooms: 4
- Bathrooms: 3
- Full bathrooms: 2
- 1/2 bathrooms: 1
- Main level bathrooms: 1
Primary bedroom
- Description: Flooring: Carpet
- Level: Second
- Dimensions: 17 x 13
Bedroom
- Description: Flooring: Carpet
- Features: Bookcases, Built-in Features
- Level: Second
- Dimensions: 11 x 14
Bedroom
- Description: Flooring: Carpet
- Level: Second
- Dimensions: 13 x 13
Bedroom
- Description: Flooring: Carpet
- Level: Second
- Dimensions: 13 x 12
Primary bathroom
- Description: Porcelain tile
- Level: Second
- Dimensions: 11 x 6
Bathroom
- Description: Porcelain tile
- Level: Second
- Dimensions: 7 x 7
Dining room
- Description: Flooring: Wood
- Level: First
- Dimensions: 13 x 11
Eat in kitchen
- Description: Flooring: Slate
- Level: First
- Dimensions: 9 x 11
Family room
- Description: Flooring: Wood
- Features: Wet Bar
- Level: First
- Dimensions: 13 x 20
Kitchen
- Description: Flooring: Slate
- Level: First
- Dimensions: 12 x 10
Living room
- Description: Flooring: Wood
- Level: First
- Dimensions: 18 x 13
Recreation
- Description: Flooring: Carpet
- Level: Lower
- Dimensions: 10 x 21
Recreation
- Description: Flooring: Carpet
- Level: Lower
- Dimensions: 19 x 11
Sitting room
- Description: Flooring: Slate
- Level: First
- Dimensions: 15 x 11
Heating
- Gas
Cooling
- Central Air
Appliances
- Included: Dryer, Dishwasher, Disposal, Range, Refrigerator, Washer
- Laundry: Washer Hookup, Electric Dryer Hookup, In Basement
Features
- Wet Bar, Bookcases, Entrance Foyer, Eat-in Kitchen, Pantry, Storage, Walk-In Closet(s)
- Basement: Full,Partially Finished
- Number of fireplaces: 2
- Fireplace features: Family Room, Primary Bedroom, Wood Burning
Interior area
- Total structure area: 3,151
- Total interior livable area: 3,151 sqft
- Finished area above ground: 2,626
- Finished area below ground: 525
Property
Parking
- Parking features: Attached, Drain, Driveway, Electricity, Garage, Garage Door Opener, Oversized, Paved
- Attached garage spaces: 2
Features
- Levels: One
- Stories: 1
- Patio & porch: Patio
- Fencing: Full,Wood
- Has view: Yes
- View description: Park/Greenbelt, Trees/Woods
Lot
- Size: 10,454 Square Feet
- Dimensions: 75 x 140
- Features: Wooded
Details
- Parcel number: 39729055
Construction
Type & style
- Home type: SingleFamily
- Architectural style: Colonial
- Property subtype: Single Family Residence
Materials
- Vinyl Siding
- Foundation: Other
- Roof: Asphalt,Fiberglass
Condition
- Year built: 1978
Utilities & green energy
- Sewer: Public Sewer
- Water: Public
Community & HOA
Community
- Security: Carbon Monoxide Detector(s), Smoke Detector(s)
- Subdivision: Deerfield
HOA
- Has HOA: Yes
- Services included: Pool(s), Recreation Facilities
- HOA fee: $500 annually
- HOA name: Deerfield Hoa
Location
- Region: Strongsville
Financial & listing details
- Price per square foot: $133/sqft
- Tax assessed value: $333,700
- Annual tax amount: $5,009
- Date on market: 4/29/2024
- Cumulative days on market: 43 days
- Listing agreement: Exclusive Right To Sell
- Listing terms: Cash,Conventional,FHA,VA Loan
Price history
| Date | Event | Price |
|---|---|---|
| 6/14/2024 | Sold | $420,000-2.3%$133/sqft |
Source: Public Record Report a problem | ||
| 5/13/2024 | Contingent | $429,900$136/sqft |
Source: MLS Now #5034385 Report a problem | ||
| 5/8/2024 | Price change | $429,900-1.2%$136/sqft |
Source: MLS Now #5034385 Report a problem | ||
| 5/2/2024 | Price change | $435,000-3.3%$138/sqft |
Source: MLS Now #5034385 Report a problem | ||
| 4/29/2024 | Listed for sale | $449,900+26.4%$143/sqft |
Source: MLS Now #5034385 Report a problem | ||
| 6/2/2022 | Sold | $356,000-5.1%$113/sqft |
Source:  MLS Now #4366424 Report a problem MLS Now #4366424 Report a problem | ||
| 5/12/2022 | Pending sale | $375,000$119/sqft |
Source: MLS Now #4366424 Report a problem | ||
| 4/29/2022 | Contingent | $375,000$119/sqft |
Source: MLS Now #4366424 Report a problem | ||
| 4/23/2022 | Listed for sale | $375,000$119/sqft |
Source: MLS Now #4366424 Report a problem | ||
Public tax history
| Year | Property taxes | Tax assessment |
|---|---|---|
| 2025 | $5,483 +9.2% | $116,800 |
| 2024 | $5,024 +0.1% | $116,800 +30.8% |
| 2023 | $5,019 +0.2% | $89,320 |
| 2022 | $5,009 +0.8% | $89,320 |
| 2021 | $4,969 +10.6% | $89,320 +22% |
| 2020 | $4,494 -11.4% | $73,220 |
| 2019 | $5,070 +28.1% | $73,220 |
| 2018 | $3,959 -11.9% | $73,220 +8.1% |
| 2017 | $4,493 +1.9% | $67,730 |
| 2016 | $4,411 | $67,730 |
| 2015 | $4,411 -2.4% | $67,730 |
| 2014 | $4,520 +1.5% | $67,730 |
| 2013 | $4,455 +3.8% | $67,730 |
| 2012 | $4,292 +0.9% | $67,730 -2.1% |
| 2011 | $4,255 -0.3% | $69,170 |
| 2010 | $4,268 +0.6% | $69,170 |
| 2009 | $4,244 -7% | $69,170 -11.5% |
| 2008 | $4,564 +3.7% | $78,130 |
| 2007 | $4,400 +11% | $78,130 |
| 2006 | $3,963 +3.1% | $78,130 +8.8% |
| 2005 | $3,843 +1.2% | $71,790 |
| 2004 | $3,797 +5% | $71,790 |
| 2003 | $3,616 +6.4% | $71,790 +7.5% |
| 2002 | $3,399 -49.3% | $66,780 |
| 2001 | $6,705 -0.1% | $66,780 |
| 2000 | $6,711 | $66,780 |
Find assessor info on the county website
Neighborhood: 44136
Nearby homes
- $368,5003 bd3 ba2.4k sqft16629 Currier Dr, Strongsville, OH 44136Sold
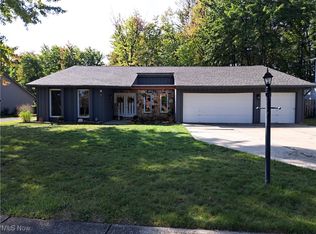
- $385,5004 bd3 ba2.3k sqft16693 Currier Dr, Strongsville, OH 44136Off Market
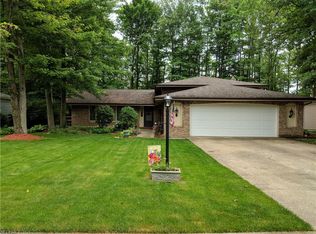
- $382,8004 bd2 ba2.4k sqft16715 Currier Dr, Strongsville, OH 44136Off Market
- $470,0004 bd2 ba2.5k sqft16581 Currier Dr, Strongsville, OH 44136Off Market
- $412,1004 bd2 ba2.5k sqft16757 Currier Dr, Strongsville, OH 44136Off Market
- $399,3004 bd2 ba2.4k sqft16668 Currier Dr, Strongsville, OH 44136Off Market
- $379,7004 bd2 ba2.4k sqft16700 Currier Dr, Strongsville, OH 44136Off Market
- $428,1004 bd3 ba2.4k sqft16636 Currier Dr, Strongsville, OH 44136Off Market
Nearby schools
GreatSchools rating
- 8/10Kinsner Elementary SchoolGrades: K-5Distance: 1.6 mi
- 8/10Strongsville Middle SchoolGrades: 6-8Distance: 2.8 mi
- 9/10Strongsville High SchoolGrades: 9-12Distance: 2.2 mi
Schools provided by the listing agent
- District: Strongsville CSD - 1830
Source: MLS Now. This data may not be complete. We recommend contacting the local school district to confirm school assignments for this home.
Get a cash offer in 3 minutes
Find out how much your home could sell for in as little as 3 minutes with a no-obligation cash offer.
Estimated market value
$457,400
Get a cash offer in 3 minutes
Find out how much your home could sell for in as little as 3 minutes with a no-obligation cash offer.
Estimated market value
$457,400
- Ohio
- Cuyahoga County
- Strongsville
- 44136
- 16661 Currier Dr
Nearby cities
Nearby zip codes
Other Strongsville Topics
