Escape to your own Northwoods resort at 16629 Holli Blue Road on the crystal-clear shores of Lake Michigamme. Tucked away on 7 wooded acres with 260+ ft of private frontage, this contemporary lodge pairs luxury finishes with irresistible Up-North charm. Custom designed 2-bed, 2-bath layout highlighted by a dramatic great room, soaring ceilings, and a floor-to-ceiling wood-burning fireplace. Chef-caliber kitchen outfitted with commercial-grade stainless appliances, granite countertops, wine fridge and a built-in outdoor grilling station for seamless lake-life entertaining, Spa-inspired primary suite featuring a 5-head rainfall shower, jacuzzi tub for two and granite floors. Year-round recreation indoors and out: heated pool, jetted hot tub, cedar sauna, and generous lakeside deck for sunset gatherings. 7 private acres of towering evergreens, level lawn to the shoreline, and direct access to boating, fishing, and snowmobile trails. Whether you envision quiet mornings with loons calling across the bay or hosting epic weekend getaways, this property delivers the rare blend of privacy, modern comforts, and iconic Upper Peninsula beauty—just 30 minutes from Marquette and Sawyer International Airport. Schedule your private tour and experience lakefront living redefined.
For sale
Price cut: $30K (8/14)
$1,199,000
16629 Holli Blue Rd, Republic, MI 49879
2beds
2,117sqft
Single Family Residence
Built in 2014
7 Acres Lot
$1,144,900 Zestimate®
$566/sqft
$-- HOA
What's special
Heated poolCedar saunaJetted hot tubSpa-inspired primary suiteDramatic great roomContemporary lodgeSoaring ceilings
- 177 days
- 604
- 25
Zillow last checked:
Listing updated:
Listed by:
STACEY MASTERS 906-202-3312,
RE/MAX SUPERIORLAND 906-387-4530
Source: MiRealSource,MLS#: 50202004 Originating MLS: Upper Peninsula Assoc of Realtors
Originating MLS: Upper Peninsula Assoc of RealtorsFacts & features
Interior
Bedrooms & bathrooms
- Bedrooms: 2
- Bathrooms: 2
- Full bathrooms: 2
- Main level bathrooms: 1
- Main level bedrooms: 1
Bedroom 1
- Features: Wood
- Level: Main
- Area: 140
- Dimensions: 14 x 10
Bedroom 2
- Features: Wood
- Level: Second
- Area: 224
- Dimensions: 14 x 16
Bathroom 1
- Level: Main
- Area: 90
- Dimensions: 9 x 10
Bathroom 2
- Level: Second
- Area: 140
- Dimensions: 14 x 10
Family room
- Level: Main
- Area: 540
- Dimensions: 20 x 27
Kitchen
- Features: Wood
- Level: Main
- Area: 195
- Dimensions: 15 x 13
Living room
- Features: Wood
- Level: Main
- Area: 308
- Dimensions: 22 x 14
Heating
- Forced Air, Zoned, Propane
Cooling
- Central Air
Appliances
- Included: Dishwasher, Dryer, Humidifier, Microwave, Range/Oven, Refrigerator, Washer, Tankless Water Heater
- Laundry: Main Level
Features
- High Ceilings, Interior Balcony, Cathedral/Vaulted Ceiling, Bar, Spa/Sauna
- Flooring: Hardwood, Wood
- Windows: Window Treatments
- Basement: None,Crawl Space
- Number of fireplaces: 1
- Fireplace features: Living Room, Wood Burning
- Furnished: Yes
Interior area
- Total structure area: 2,117
- Total interior livable area: 2,117 sqft
- Finished area above ground: 2,117
- Finished area below ground: 0
Video & virtual tour
Property
Parking
- Total spaces: 3
- Parking features: 3 or More Spaces, Covered
Accessibility
- Accessibility features: Therapeutic Whirlpool, Covered Entrance, Low Threshold Shower, Rocker Light Switches, Main Floor Laundry
Features
- Levels: Two
- Stories: 2
- Patio & porch: Deck
- Exterior features: Balcony, Built-in Barbecue, Garden
- Has private pool: Yes
- Pool features: Outdoor Pool, Indoor
- Has spa: Yes
- Spa features: Spa/Hot Tub, Spa/Jetted Tub, Bath
- Has view: Yes
- View description: Lake, Rural View
- Has water view: Yes
- Water view: Lake
- Waterfront features: All Sports Lake, Lake Front, Waterfront, Beach Front, Interior Lake, Sandy Bottom
- Body of water: Lake Michigamme
- Frontage length: 262
Lot
- Size: 7 Acres
- Dimensions: 97 x 57 x 108 x 124 x 962 x 306 x 967
- Features: Deep Lot - 150+ Ft., Rural, Adjoins State/Fed Land
Details
- Additional structures: Other
- Parcel number: 521230900122
- Zoning: LS/R - Lakeshore/River
- Zoning description: Residential
- Special conditions: Private,Standard
Construction
Type & style
- Home type: SingleFamily
- Architectural style: Log Home
- Property subtype: Single Family Residence
Materials
- Log
Condition
- New construction: No
- Year built: 2014
Utilities & green energy
- Electric: Circuit Breakers
- Sewer: Septic Tank
- Water: Private Well, Drilled Well
- Utilities for property: Propane Tank Leased
Community & HOA
Community
- Subdivision: Holli Blue
HOA
- Has HOA: No
Location
- Region: Republic
Financial & listing details
- Price per square foot: $566/sqft
- Tax assessed value: $662,200
- Annual tax amount: $3,868
- Date on market: 3/19/2026
- Cumulative days on market: 177 days
- Listing agreement: Exclusive Right To Sell
- Listing terms: Cash,Conventional
Estimated market value
$1,144,900
$1.09M - $1.20M
$1,431/mo
Price history
| Date | Event | Price |
|---|---|---|
| 8/14/2026 | Price change | $1,199,000-2.4%$566/sqft |
Source:  MiRealSource #50202004 Report a problem MiRealSource #50202004 Report a problem | ||
| 8/10/2026 | Price change | $1,229,000-3.9%$581/sqft |
Source: MiRealSource #50202004 Report a problem | ||
| 3/19/2026 | Listed for sale | $1,279,000$604/sqft |
Source:  Upper Peninsula AOR #50202004 Report a problem Upper Peninsula AOR #50202004 Report a problem | ||
Public tax history
| Year | Property taxes | Tax assessment |
|---|---|---|
| 2025 | $3,868 | $331,100 |
Find assessor info on the county website
Monthly payment
Est. payment
Payment breakdown
Explore the cost of this home by adjusting the details. Changes won't be saved.Climate risks
Neighborhood: 49879

Similar homes
- $1,250,0004 bd3 ba3.1k sqft26597 N Fence Lake Dr, Michigamme, MI 49861For Sale
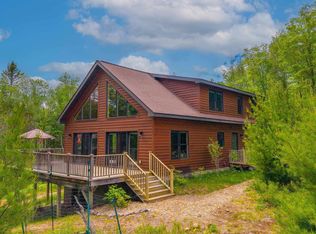
 MLS ID #50212200, KELLIE A HILLIER-GENSCHAW, RE/MAX 1ST REALTY. MiRealSource
 - $895,0003 bd4 ba3.1k sqft615 Holli Blue Rd, Champion, MI 49814For Sale
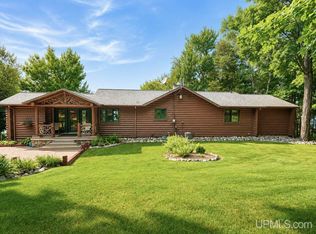 MLS ID #50218634, STEVE PELTO, LOOK REALTY. MiRealSource
 - $749,9003 bd3 ba1.8k sqft33 Tan Rd, Michigamme, MI 49861For Sale
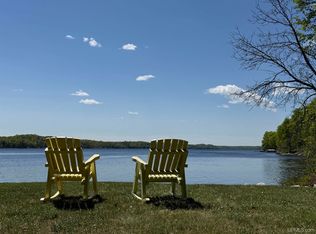 MLS ID #50210015, TERRY HUFFMAN, RE/MAX 1ST REALTY. MiRealSource
