
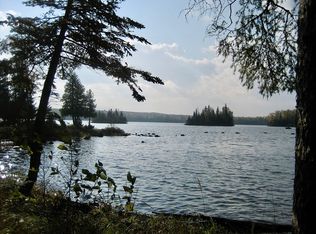
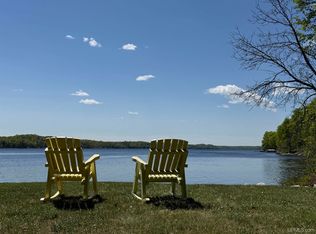
Welcome to 26597 N Fence Lake Dr! Situated in the heart of Michigan's Upper Peninsula, this extraordinary lakefront estate is a truly rare offering. Set on 20+ private acres with 524 feet of pristine shoreline, the property provides exceptional privacy, natural beauty and year-round recreational opportunities. Crafted with quality and attention to detail throughout, the home features over 3,000 sq ft of finished living space including 4 bedrooms, 3 baths, and a floor plan thoughtfully designed to maximize lakeside living. The home opens to a dramatic wall of south facing windows that fill the interior with natural light, showcasing breathtaking lake views. The well-appointed kitchen adjoins the living and dining areas to create an inviting space for gathering and entertaining. Cathedral ceilings enhance the open feel, and a gas fireplace provides warmth and comfort throughout the seasons. Beautiful cherry hardwood floors are complemented by maple trim, solid doors and cabinetry reflecting the exceptional craftsmanship found throughout the home. The spacious deck has ample room for furniture and grill. A stunning maple/cherry staircase leads to the second level where you'll find two additional bedrooms, a full bath and a loft home office/library. These rooms offer even more spectacular views of the surrounding landscape and lake. The pine paneled walkout lower level is equally impressive featuring a large rec room, sauna, a full bath, workshop, and abundant storage space. Newer 2 car garage with electric, well and septic. Fence Lake is a private, pristine 310-acre spring-fed lake known for its crystal-clear waters, 70' depths, secluded coves, bays and 4 islands; it is accessible only to the property owners. The lake offers outstanding recreational opportunities in a peaceful setting. Enjoy renowned smallmouth bass, rainbow and brown trout, and yellow perch fishing. Put your motorboat or pontoon in at the HOA boat launch and keep it at the private shoreline dock. Kayak, canoe and swim from the parcel's private beach. To preserve the lake's natural character and tranquility and protect the integrity of this remarkable setting protective covenants and rules are in place. This property has the best of both worlds; private and secluded yet only an hour drive to the city of Marquette. There you'll find shopping, dining, healthcare and other professional services. Sawyer Airport (MQT) provides convenient commercial air service to major hubs including Chicago, Minneapolis and Detroit. This is a rare opportunity to own a one-of-a-kind waterfront retreat with craftsmanship and privacy where the natural beauty of Michigan's Upper Peninsula and Fence Lake come together in perfect harmony.
For sale
$1,250,000
26597 N Fence Lake Dr, Michigamme, MI 49861
4beds
3,100sqft
Single Family Residence
Built in 2013
20.49 Acres Lot
$1,180,700 Zestimate®
$403/sqft
$42/mo HOA
What's special
Gas fireplacePrivate beachExceptional craftsmanshipLarge rec roomPrivate shoreline dockBreathtaking lake viewsCrystal-clear waters
- 65 days |
- 379 |
- 19 |
Zillow last checked:
Listing updated:
Listed by:
KELLIE A HILLIER-GENSCHAW 906-361-7653,
RE/MAX 1ST REALTY 906-225-1136
Source: MiRealSource,MLS#: 50212200 Originating MLS: Upper Peninsula Assoc of Realtors
Originating MLS: Upper Peninsula Assoc of RealtorsFacts & features
Interior
Bedrooms & bathrooms
- Bedrooms: 4
- Bathrooms: 3
- Full bathrooms: 3
Rooms
- Room types: Entry, Family Room, Bedroom, Laundry, Living Room, Loft, Office, Basement Full Bath
Bedroom 1
- Level: Second
- Area: 294
- Dimensions: 21 x 14
Bedroom 2
- Level: Second
- Area: 182
- Dimensions: 14 x 13
Bedroom 3
- Level: First
- Area: 143
- Dimensions: 11 x 13
Bedroom 4
- Level: Second
- Area: 196
- Dimensions: 14 x 14
Bathroom 1
- Level: First
Bathroom 2
- Level: Second
Bathroom 3
- Level: Lower
Dining room
- Level: First
- Area: 156
- Dimensions: 12 x 13
Family room
- Level: Lower
- Area: 621
- Dimensions: 23 x 27
Kitchen
- Level: First
- Area: 182
- Dimensions: 13 x 14
Living room
- Level: First
- Area: 286
- Dimensions: 22 x 13
Office
- Level: Second
- Area: 182
- Dimensions: 13 x 14
Heating
- Forced Air, Propane
Cooling
- Central Air
Appliances
- Included: Dishwasher, Microwave, Range/Oven, Refrigerator, Washer, Negotiable (Appliances), Electric Water Heater
- Laundry: First Floor Laundry
Features
- High Ceilings, Interior Balcony
- Flooring: Ceramic Tile
- Basement: Block,Finished,Walk-Out Access
- Number of fireplaces: 1
- Fireplace features: Gas, Living Room
Interior area
- Total structure area: 3,100
- Total interior livable area: 3,100 sqft
- Finished area above ground: 1,756
- Finished area below ground: 1,344
Property
Parking
- Total spaces: 2
- Parking features: Garage, Detached
- Garage spaces: 2
Features
- Levels: Two
- Stories: 2
- Patio & porch: Deck
- Has spa: Yes
- Spa features: Bath
- Has view: Yes
- View description: Lake
- Has water view: Yes
- Water view: Lake
- Waterfront features: Lake Front, Waterfront
- Body of water: FENCE LAKE
- Frontage length: 524
Lot
- Size: 20.49 Acres
- Dimensions: 524
- Features: Deep Lot - 150+ Ft., Large Lot - 65+ Ft., Wooded
Details
- Additional structures: None
- Additional parcels included: 005-009-008-00
- Parcel number: 0700500900900
- Zoning: Residential
- Zoning description: Residential
- Special conditions: Private,Standard
Construction
Type & style
- Home type: SingleFamily
- Architectural style: Chalet
- Property subtype: Single Family Residence
Materials
- Cedar
- Foundation: Basement
Condition
- Year built: 2013
Utilities & green energy
- Sewer: Septic Tank
- Water: Private Well
- Utilities for property: Electricity Connected, Sewer Connected
Community & HOA
Community
- Subdivision: Fence Lake
HOA
- Has HOA: Yes
- HOA fee: $500 annually
Location
- Region: Michigamme
Financial & listing details
- Price per square foot: $403/sqft
- Tax assessed value: $636,352
- Annual tax amount: $6,258
- Date on market: 6/21/2026
- Cumulative days on market: 66 days
- Listing agreement: Exclusive Right To Sell
- Listing terms: Cash,Conventional
Estimated market value
$1,180,700
$1.12M - $1.24M
$1,568/mo
Price history
| Date | Event | Price |
|---|---|---|
| 6/21/2026 | Listed for sale | $1,250,000$403/sqft |
Source:  MiRealSource #50212200 Report a problem MiRealSource #50212200 Report a problem | ||
Public tax history
| Year | Property taxes | Tax assessment |
|---|---|---|
| 2025 | $6,258 -33.6% | $318,176 +7.5% |
| 2024 | $9,430 | $295,887 +20.1% |
| 2023 | -- | $246,382 +17.7% |
| 2022 | -- | $209,274 +15.9% |
| 2021 | -- | $180,539 -1.3% |
| 2020 | -- | $182,934 +6.3% |
| 2019 | -- | $172,049 -3.2% |
| 2018 | -- | $177,800 -0.5% |
| 2017 | -- | $178,750 +13% |
| 2016 | -- | $158,231 +9.1% |
| 2015 | -- | $145,030 +16.8% |
| 2014 | -- | $124,172 +180% |
| 2012 | -- | $44,340 -10.8% |
| 2011 | -- | $49,719 |
Find assessor info on the county website
Monthly payment
Est. payment
Payment breakdown
Explore the cost of this home by adjusting the details. Changes won't be saved.Climate risks
Neighborhood: 49861
Nearby schools
GreatSchools rating
- 6/10Aspen Ridge Elementary SchoolGrades: PK-8Distance: 22.1 mi
- 7/10Westwood High SchoolGrades: 8-12Distance: 22.3 mi
Schools provided by the listing agent
- District: L'anse Area Schools
Source: MiRealSource. This data may not be complete. We recommend contacting the local school district to confirm school assignments for this home.
- $212,00010 acresLOT 7 Fence Lake Rd, Michigamme, MI 49861Sold
- $--10 acres6 Fence Lake Rd, Michigamme, MI 49861Off Market
- $--9 acres16 Fence Lake Rd, Michigamme, MI 49861Off Market
- $33,118-- bd-- ba-- sqft27120 Fence Lake Rd, Michigamme, MI 49861Off Market
- $--15.58 acresFence Lake #13, Michigamme, MI 49861Off Market
- $--15.58 acresFence Lake #LOT 13, Michigamme, MI 49861Off Market
- $1,295,0004 bd3 ba3.7k sqft28278 E Fence Lake Rd, Michigamme, MI 49861For Sale
- $364,7001 bd-- ba200 sqft27171 Fence Lake Rd, Michigamme, MI 49861Off Market
A local agent can set up tours, give advice and negotiate with sellers.
Similar homes
- $1,295,0004 bd3 ba3.7k sqft28278 E Fence Lake Rd, Michigamme, MI 49861For Sale

 MLS ID #50203034, DANIEL MENARD, COLDWELL BANKER SCHMIDT REALTORS. MiRealSource
 - $1,199,0002 bd2 ba2.1k sqft16629 Holli Blue Rd, Republic, MI 49879For Sale
 MLS ID #50202004, STACEY MASTERS, RE/MAX SUPERIORLAND. MiRealSource
 - $755,0003 bd3 ba1.8k sqft33 Tan Rd, Michigamme, MI 49861For Sale
 MLS ID #50210015, TERRY HUFFMAN, RE/MAX 1ST REALTY. MiRealSource
 - $1,199,9006 bd4 ba3.5k sqft18113 Kortio Lake Rd, Lanse, MI 49946For Sale

 MLS ID #20261044674, Dylan Tent, Signature Sotheby's International Realty Nvl. Realcomp II
 - $799,0003 bd2 ba3.6k sqft137 Brown Rd, Michigamme, MI 49861For SaleMLS ID #50212353, ROBERT PLOTEZKA, KELLER WILLIAMS FIRST UP. MiRealSource
- $895,0003 bd4 ba3.1k sqft615 Holli Blue Rd, Champion, MI 49814For SaleMLS ID #50218634, STEVE PELTO, LOOK REALTY. MiRealSource
