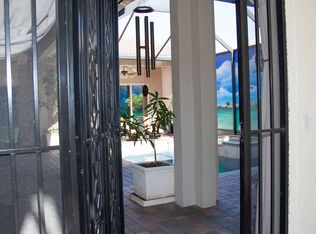
Pristine home, located in Sedona in Avila. This private golf and country club gated community is home to a Jack Nicklaus designed golf course, completely renovated in 2024-2025. The home has been completely and tastefully updated by the owner, including a new tile roof (2024) and new luxury vinyl floors (2025). The recently updated kitchen has marble counters, Wolf, Mielle and Subzero appliances, and plenty of storage, including a walk-in pantry. The primary bath was completely renovated in 2023 with porcelain tile, walk in shower, vanity, double sinks, quartz counters and storage pantry. Plantation shutters are throughout the home, as well as new fans, new lighting, new plumbing fixtures, beveled mirrors and led recessed lighting. (Please documents for a complete list of the homes features). The second floor boasts three additional bedrooms with large walk-in closets and 3 full baths as well as a cozy loft and sitting nook. Relax and enjoy outdoor living on a large paver patio under screen enclosure, with an outdoor kitchen area, large gas heated pool with spa and water feature, plenty of covered space, retractable awnings, ceiling fans, cabana bath and landscape and patio lighting. There is also a full house generator. Don't miss this opportunity to own this exceptional home in Avila and all the amenities this exceptional community provides.
Sold for $1,625,000
$1,625,000
16629 SEDONA DE AVILA, TAMPA, FL 33613
4beds
3,788sqft
Single Family Residence
Built in 2003
7,841 Square Feet Lot
$1,594,600 Zestimate®
$429/sqft
$6,968 Estimated rent
Home value
$1,594,600
$1.47M - $1.74M
$6,968/mo
Zestimate® history
Owner options
List your home for rent
$6,968/mo
Rent Zestimate®
Find your next renter with Zillow Rental Manager. Plus, with online applications, you can quickly screen prospective tenants – for free.
$6,968/mo
Rent Zestimate®
Refinance and save
$11,791/mo
Est. payment
Refinancing to a lower rate could help reduce your monthly payments and save thousands over the life of the loan.
$11,791/mo
Est. payment
Explore your selling options
Work with a Zillow partner agent
Leverage their expertise and Zillow's premium Showcase listings to get your home seen by more buyers.
Get startedList with your own agent
Get your home in front of millions of buyers by listing it on Zillow.
Learn how to do itSell it yourself
Take full control of how buyers see your home on Zillow by listing For Sale by Owner (FSBO).
List your homeWhat's special
New plumbing fixturesCozy loftQuartz countersOutdoor kitchen areaPorcelain tileScreen enclosureWater feature
Zillow last checked:
Listing updated:
Listed by:
Anne Stafford 813-340-5331,
CHARLES RUTENBERG REALTY INC 727-538-9200
Bought with:
Michelle Fitz- Randolph, 3225671
COLDWELL BANKER REALTY
Source: Stellar MLS,MLS#: TB8375451 Originating MLS: Suncoast Tampa
Originating MLS: Suncoast Tampa
Facts & features
Interior
Bedrooms & bathrooms
- Bedrooms: 4
- Bathrooms: 6
- Full bathrooms: 4
- 1/2 bathrooms: 2
Rooms
- Room types: Den/Library/Office, Loft, Storage Rooms
Primary bedroom
- Features: En Suite Bathroom, Walk-In Closet(s)
- Level: First
- Area: 2392.5 Square Feet
- Dimensions: 14.5x165
Bedroom 3
- Features: Walk-In Closet(s)
- Level: Second
- Area: 156 Square Feet
- Dimensions: 12x13
Bedroom 4
- Features: En Suite Bathroom, Walk-In Closet(s)
- Level: Second
- Area: 141.7 Square Feet
- Dimensions: 13x10.9
Bathroom 2
- Features: En Suite Bathroom, Walk-In Closet(s)
- Level: Second
- Area: 159.72 Square Feet
- Dimensions: 13.2x12.1
Kitchen
- Features: Breakfast Bar
- Level: First
- Area: 224 Square Feet
- Dimensions: 14x16
Living room
- Level: First
- Area: 247 Square Feet
- Dimensions: 19x13
Loft
- Level: Second
- Area: 129.8 Square Feet
- Dimensions: 11x11.8
Office
- Level: First
- Area: 151.25 Square Feet
- Dimensions: 12.5x12.1
Heating
- Central, Electric
Cooling
- Central Air
Appliances
- Included: Bar Fridge, Oven, Cooktop, Dishwasher, Disposal, Exhaust Fan, Gas Water Heater, Microwave, Refrigerator, Wine Refrigerator
- Laundry: Electric Dryer Hookup, Inside, Laundry Room
Features
- Ceiling Fan(s), Crown Molding, Eating Space In Kitchen, High Ceilings, Kitchen/Family Room Combo, Living Room/Dining Room Combo, Open Floorplan, Primary Bedroom Main Floor, Solid Wood Cabinets, Stone Counters, Thermostat, Tray Ceiling(s), Walk-In Closet(s)
- Flooring: Carpet, Luxury Vinyl, Porcelain Tile
- Doors: Outdoor Grill, Outdoor Kitchen, Sliding Doors
- Windows: Window Treatments
- Has fireplace: No
Interior area
- Total structure area: 4,736
- Total interior livable area: 3,788 sqft
Property
Parking
- Total spaces: 3
- Parking features: Driveway, Electric Vehicle Charging Station(s), Garage Door Opener, Golf Cart Garage, Ground Level, Guest, Split Garage
- Attached garage spaces: 3
- Has uncovered spaces: Yes
Features
- Levels: Two
- Stories: 2
- Patio & porch: Covered, Patio, Screened
- Exterior features: Awning(s), Garden, Irrigation System, Lighting, Outdoor Grill, Outdoor Kitchen, Private Mailbox, Rain Gutters, Sidewalk
- Has private pool: Yes
- Pool features: Gunite, Heated, In Ground, Lighting, Outside Bath Access, Salt Water, Screen Enclosure, Self Cleaning, Tile
- Has spa: Yes
- Spa features: Heated, In Ground
- Has view: Yes
- View description: Garden, Pool, Trees/Woods
Lot
- Size: 7,841 Square Feet
- Dimensions: 65 x 120
- Features: Landscaped, Near Golf Course, Sidewalk
- Residential vegetation: Mature Landscaping
Details
- Additional structures: Outdoor Kitchen
- Parcel number: U2527185ES00000000018.0
- Zoning: PD
- Special conditions: None
Construction
Type & style
- Home type: SingleFamily
- Architectural style: Mediterranean
- Property subtype: Single Family Residence
Materials
- Block, Concrete, Stucco
- Foundation: Slab
- Roof: Tile
Condition
- Completed
- New construction: No
- Year built: 2003
Utilities & green energy
- Sewer: Public Sewer
- Water: Public
- Utilities for property: BB/HS Internet Available, Cable Connected, Electricity Connected, Propane, Public, Sprinkler Meter, Sprinkler Recycled, Street Lights, Underground Utilities
Green energy
- Water conservation: Irrigation-Reclaimed Water
Community & HOA
Community
- Features: Clubhouse, Deed Restrictions, Dog Park, Fitness Center, Gated Community - Guard, Golf Carts OK, Golf, Irrigation-Reclaimed Water, No Truck/RV/Motorcycle Parking, Park, Playground, Pool, Sidewalks, Tennis Court(s)
- Security: Gated Community, Security Gate, Smoke Detector(s)
- Pet fee: $0 monthly
- Subdivision: AVILA
HOA
- Has HOA: Yes
- Services included: Common Area Taxes, Reserve Fund, Insurance, Manager, Private Road, Security, Trash
- HOA fee: $667 monthly
- HOA name: Elizabeth Sandifer
- HOA phone: 813-949-9768
Location
- Region: Tampa
Financial & listing details
- Price per square foot: $429/sqft
- Tax assessed value: $1,115,686
- Annual tax amount: $11,947
- Date on market: 5/12/2025
- Cumulative days on market: 12 days
- Listing terms: Cash,Conventional,VA Loan
- Ownership: Fee Simple
- Total actual rent: 0
- Electric utility on property: Yes
- Road surface type: Asphalt, Paved
Price history
| Date | Event | Price |
|---|---|---|
| 8/22/2025 | Sold | $1,625,000-7.1%$429/sqft |
Source:  Stellar MLS #TB8375451 Report a problem Stellar MLS #TB8375451 Report a problem | ||
| 5/25/2025 | Pending sale | $1,750,000$462/sqft |
Source: Stellar MLS #TB8375451 Report a problem | ||
| 5/12/2025 | Listed for sale | $1,750,000+100%$462/sqft |
Source: Stellar MLS #TB8375451 Report a problem | ||
| 10/1/2019 | Sold | $875,000+12.9%$231/sqft |
Source: Public Record Report a problem | ||
| 4/2/2018 | Sold | $775,000-8.3%$205/sqft |
Source: Public Record Report a problem | ||
| 2/3/2018 | Pending sale | $845,000$223/sqft |
Source: CENTURY 21 Affiliated #T2859611 Report a problem | ||
| 1/15/2018 | Price change | $845,000-3.4%$223/sqft |
Source: CENTURY 21 Affiliated #T2859611 Report a problem | ||
| 1/20/2017 | Listed for sale | $875,000+3.6%$231/sqft |
Source: CENTURY 21 Affiliated #T2859611 Report a problem | ||
| 12/29/2015 | Sold | $845,000+9%$223/sqft |
Source: Public Record Report a problem | ||
| 5/1/2007 | Sold | $775,000+638.1%$205/sqft |
Source: Stellar MLS #T2221693 Report a problem | ||
| 7/9/2002 | Sold | $105,000$28/sqft |
Source: Public Record Report a problem | ||
Public tax history
| Year | Property taxes | Tax assessment |
|---|---|---|
| 2025 | $12,959 +8.5% | $874,268 +25.1% |
| 2024 | $11,948 +3.1% | $698,835 +3% |
| 2023 | $11,588 +3.2% | $678,481 +3% |
| 2022 | $11,228 +0.9% | $658,719 +3% |
| 2021 | $11,131 -1.4% | $639,533 +1.4% |
| 2020 | $11,294 +18.3% | $630,703 +18.6% |
| 2019 | $9,543 | $531,672 -10.1% |
| 2018 | $9,543 -17.2% | $591,178 +5.2% |
| 2017 | $11,529 +3.8% | $562,100 -1.7% |
| 2016 | $11,105 -3.2% | $571,815 +15.1% |
| 2015 | $11,472 +21.6% | $496,811 +0.8% |
| 2014 | $9,431 +0.3% | $492,868 +1.5% |
| 2013 | $9,399 +0.2% | $485,584 +1.7% |
| 2012 | $9,382 -5% | $477,467 -4.7% |
| 2011 | $9,877 -2.1% | $500,981 -2.7% |
| 2010 | $10,092 -14.3% | $515,147 -13.5% |
| 2009 | $11,774 -5.8% | $595,668 -5.4% |
| 2008 | $12,501 +34.4% | $629,570 +36% |
| 2007 | $9,303 -5.9% | $463,080 +2.5% |
| 2006 | $9,889 -0.2% | $451,785 +3% |
| 2005 | $9,910 | $438,626 +3% |
| 2004 | -- | $425,850 +341.2% |
| 2003 | -- | $96,525 |
| 2002 | -- | $96,525 |
| 2001 | -- | $96,525 |
| 2000 | $2,323 | $96,525 |
Find assessor info on the county website
Neighborhood: 33613
Nearby homes
- $1,759,5004 bd5 ba4.4k sqft16627 Sedona De Avila, Tampa, FL 33613Off Market

- $1,288,4004 bd5 ba4k sqft16631 Sedona De Avila, Tampa, FL 33613Off Market

- $1,177,9004 bd3 ba3.5k sqft605 Viento De Avila, Tampa, FL 33613Off Market
- $1,370,0004 bd4 ba3.4k sqft607 Viento De Avila, Tampa, FL 33613Sold
- $1,263,3004 bd4 ba3.3k sqft603 Viento De Avila, Tampa, FL 33613Off Market
- $1,578,0005 bd5 ba5k sqft16633 Sedona De Avila, Lutz, FL 33549Off Market
- $7,5004 bd4 ba3.3k sqft601 Viento De Avila, Tampa, FL 33613For Rent
- $1,100,0004 bd3 ba3.3k sqft601 Viento De Avila, Lutz, FL 33549Sold
Nearby schools
GreatSchools rating
- 9/10Maniscalco Elementary SchoolGrades: PK-8Distance: 1.4 mi
- 6/10Gaither High SchoolGrades: 9-12Distance: 2.8 mi
- 3/10Buchanan Middle SchoolGrades: 6-8Distance: 1.6 mi
Schools provided by the listing agent
- Elementary: Maniscalco-HB
- Middle: Buchanan-HB
- High: Gaither-HB
Source: Stellar MLS. This data may not be complete. We recommend contacting the local school district to confirm school assignments for this home.
Get a cash offer in 3 minutes
Find out how much your home could sell for in as little as 3 minutes with a no-obligation cash offer.
Estimated market value
$1,594,600
Get a cash offer in 3 minutes
Find out how much your home could sell for in as little as 3 minutes with a no-obligation cash offer.
Estimated market value
$1,594,600
- Florida
- Hillsborough County
- Tampa
- 33613
- 16629 SEDONA DE AVILA
Nearby cities
Nearby neighborhoods
Nearby zip codes
Other Tampa Topics
