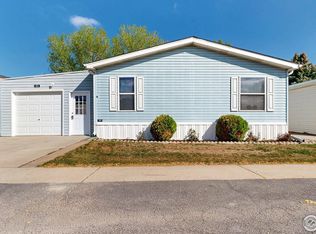
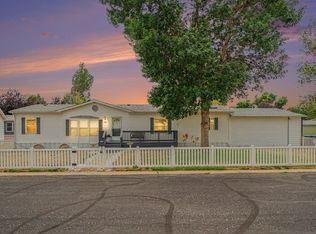
1663 Jade Dr, Loveland, CO 80537
What's special
- 31 days |
- 19 |
- 0 |
Zillow last checked:
Listing updated:
Terry Hunter 970-817-3059,
Hunter Homes Colorado
Facts & features
Interior
Bedrooms & bathrooms
- Bedrooms: 3
- Bathrooms: 2
- Full bathrooms: 2
- Main level bathrooms: 2
Primary bedroom
- Description: Carpet
- Features: Luxury Features Primary Bath
- Area: 169 Square Feet
- Dimensions: 13 x 13
Bedroom 2
- Description: Carpet
- Area: 143 Square Feet
- Dimensions: 13 x 11
Bedroom 3
- Description: Luxury Vinyl
- Area: 120 Square Feet
- Dimensions: 10 x 12
Dining room
- Description: Carpet
- Area: 140 Square Feet
- Dimensions: 10 x 14
Kitchen
- Description: Luxury Vinyl
- Area: 143 Square Feet
- Dimensions: 11 x 13
Laundry
- Description: Luxury Vinyl
- Area: 64 Square Feet
- Dimensions: 8 x 8
Living room
- Description: Carpet
- Area: 252 Square Feet
- Dimensions: 14 x 18
Heating
- Forced Air
Cooling
- Central Air, Ceiling Fan(s)
Appliances
- Included: Gas Range, Dishwasher
- Laundry: Washer/Dryer Hookup
Features
- Eat-in Kitchen, Separate Dining Room, Cathedral Ceiling(s), Workshop, Pantry, Split Bedroom Plan
- Windows: Skylight(s), Window Coverings
- Has fireplace: Yes
- Fireplace features: Gas, Living Room
Interior area
- Total structure area: 1,456
- Total interior livable area: 1,456 sqft
Property
Parking
- Parking features: Carport
- Has carport: Yes
- Details: Carport
Accessibility
- Accessibility features: Level Lot, Near Bus, Stall Shower
Features
- Patio & porch: Deck
- Fencing: Partial
Lot
- Features: Deciduous Trees, Level, Paved, Sidewalks, Street Light, Fire Hydrant within 500 Feet
Details
- Special conditions: Private Owner
Construction
Type & style
- Home type: MobileManufactured
- Property subtype: Manufactured Home
Materials
- Frame, Vinyl Siding
- Roof: Composition
Condition
- Year built: 2000
Details
- Builder name: Highland
Utilities & green energy
- Electric: City
- Gas: XCEL
- Sewer: Public Sewer
- Water: City
- Utilities for property: Natural Gas Available, Electricity Available, Cable Available, Satellite Avail, High Speed Avail
Green energy
- Energy efficient items: Windows, Doors, Thermostat
Community & HOA
Community
- Senior community: Yes
- Subdivision: Sunset Park
HOA
- Has HOA: No
Location
- Region: Loveland
Financial & listing details
- Price per square foot: $82/sqft
- Annual tax amount: $706
- Date on market: 6/5/2026
- Listing terms: Cash,Chattel
- Exclusions: Patio furniture, gazebo, refrigerator, washer and dryer, window a/c unit in workshop, curtains and rod in front bedroom
- Electric utility on property: Yes
- Road surface type: Asphalt

Terry Hunter
(970) 817-3059
By pressing Contact Agent, you agree that the real estate professional identified above may call/text you about your search, which may involve use of automated means and pre-recorded/artificial voices. You don't need to consent as a condition of buying any property, goods, or services. Message/data rates may apply. You also agree to our Terms of Use. Zillow does not endorse any real estate professionals. We may share information about your recent and future site activity with your agent to help them understand what you're looking for in a home.
Estimated market value
Not available
Estimated sales range
Not available
Not available
Price history
| Date | Event | Price |
|---|---|---|
| 6/5/2026 | Listed for sale | $119,000$82/sqft |
Source: | ||
Public tax history
Monthly payment
Climate risks
Neighborhood: 80537
Nearby schools
GreatSchools rating
- 5/10Winona Elementary SchoolGrades: PK-5Distance: 0.9 mi
- 4/10Bill Reed Middle SchoolGrades: 6-8Distance: 1.6 mi
- 7/10Mountain View High SchoolGrades: 9-12Distance: 1.4 mi
Schools provided by the listing agent
- Elementary: Winona
- Middle: Bill Reed
- High: Mountain View
Source: IRES as distributed by MLS GRID. This data may not be complete. We recommend contacting the local school district to confirm school assignments for this home.
- Colorado
- Larimer County
- Loveland
- 80537
- 1663 Jade Dr