This is the one you have been waiting for! Great doublewide in a quiet 55 and older park where the 2nd occupant/ owner can be just 40 or over. Great southern exposure for natural light in the home and snowmelt outside. Attached 2 car garage to protect your vehicle from the elements and offers additional storage. First you enter into the formal dining room with ample space for even a grand dining table. Next you find an expansive semi-open floor plan with a HUGE living room complete with wood burning fireplace and display cubbies. Spacious kitchen with ample cabinets, counter space and all appliances are included! The laundry room has great storage and comes with appliances as well. Primary bedroom is enormous and comes with extra large walk in closet and expansive 5 piece washroom. Bedrooms 2 and 3 have abundant space and large closets as well. New furnace to stay toasty warm and AC for summer comfort. Through the French doors is a massive fenced in back deck and small grassy area that would be perfect for a pet. Additional shed with electric for even more storage. Grassy yard and established landscaping including trees, flowers and other plants. This home has great potential and is priced to sell factoring in the updates some may want to make to it. Financing is available if needed. Call listing agent with any questions or for a showing today!
Sold for $110,000
$110,000
1695 Pearl Dr #165, Loveland, CO 80537
3beds
1,568sqft
Manufactured Home
Built in 2000
-- sqft lot
$109,000 Zestimate®
$70/sqft
$2,239 Estimated rent
Home value
$109,000
$104,000 - $116,000
$2,239/mo
Zestimate® history
Owner options
List your home for rent
$2,239/mo
Rent Zestimate®
Find your next renter with Zillow Rental Manager. Plus, with online applications, you can quickly screen prospective tenants – for free.
$2,239/mo
Rent Zestimate®
Refinance and save
$513/mo
Est. payment
Refinancing to a lower rate could help reduce your monthly payments and save thousands over the life of the loan.
$513/mo
Est. payment
Explore your selling options
Work with a Zillow partner agent
Leverage their expertise and Zillow's premium Showcase listings to get your home seen by more buyers.
Get startedList with your own agent
Get your home in front of millions of buyers by listing it on Zillow.
Learn how to do itSell it yourself
Take full control of how buyers see your home on Zillow by listing For Sale by Owner (FSBO).
List your homeWhat's special
Zillow last checked:
Listing updated:
Listed by:
Tawny Slattery 970-699-9314,
Elevate RE and Home Sales
Bought with:
Tawny Slattery, 100077621
Elevate RE and Home Sales
Source: IRES as distributed by MLS GRID,MLS#: 6220
Facts & features
Interior
Bedrooms & bathrooms
- Bedrooms: 3
- Bathrooms: 2
- Full bathrooms: 2
- Main level bathrooms: 2
Primary bedroom
- Description: Carpet
- Features: Full Primary Bath
- Area: 208 Square Feet
- Dimensions: 13 x 16
Bedroom 2
- Description: Carpet
- Area: 130 Square Feet
- Dimensions: 13 x 10
Bedroom 3
- Description: Carpet
- Area: 132 Square Feet
- Dimensions: 12 x 11
Dining room
- Description: Carpet
- Area: 221 Square Feet
- Dimensions: 13 x 17
Kitchen
- Description: Vinyl
- Area: 156 Square Feet
- Dimensions: 12 x 13
Laundry
- Description: Vinyl
- Area: 48 Square Feet
- Dimensions: 6 x 8
Living room
- Description: Carpet
- Area: 351 Square Feet
- Dimensions: 13 x 27
Heating
- Forced Air
Appliances
- Included: Electric Range, Dishwasher, Refrigerator, Washer, Dryer, Microwave
- Laundry: Washer/Dryer Hookup
Features
- Eat-in Kitchen, Separate Dining Room, Cathedral Ceiling(s), Open Floorplan, Pantry, Walk-In Closet(s), Split Bedroom Plan
- Windows: Window Coverings
- Has fireplace: Yes
- Fireplace features: Living Room
Interior area
- Total structure area: 1,568
- Total interior livable area: 1,568 sqft
Property
Parking
- Details: None
Accessibility
- Accessibility features: Level Lot, Level Drive, Near Bus, Stall Shower
Features
- Patio & porch: Patio, Deck, Enclosed
- Fencing: Fenced,Other
Lot
- Features: Deciduous Trees, Level, City Limits, Paved, Gutters, Sidewalks
Details
- Additional structures: Storage
- Parcel number: 8518227001AV
- On leased land: Yes
- Special conditions: Private Owner
Construction
Type & style
- Home type: MobileManufactured
- Property subtype: Manufactured Home
Materials
- Frame, Composition
- Roof: Fiberglass
Condition
- Year built: 2000
Details
- Builder name: Oakcrest
Utilities & green energy
- Sewer: Public Sewer
- Water: City
- Utilities for property: Natural Gas Available, Electricity Available, Cable Available, Satellite Avail, High Speed Avail, Underground Utilities
Green energy
- Energy efficient items: Windows
Community & HOA
Community
- Subdivision: Sunset Manufactured Home Community, 55 and older
HOA
- Has HOA: No
Location
- Region: Loveland
Financial & listing details
- Price per square foot: $70/sqft
- Tax assessed value: $145,400
- Annual tax amount: $183
- Date on market: 2/26/2025
- Listing terms: Cash,Chattel
- Exclusions: Personal property
- Electric utility on property: Yes
- Road surface type: Asphalt
Price history
| Date | Event | Price |
|---|---|---|
| 6/11/2025 | Sold | $110,000-7.9%$70/sqft |
Source:  IRES as distributed by MLS GRID #6220 Report a problem IRES as distributed by MLS GRID #6220 Report a problem | ||
| 5/2/2025 | Price change | $119,500-7.4%$76/sqft |
Source: IRES as distributed by MLS GRID #6220 Report a problem | ||
| 2/26/2025 | Listed for sale | $129,000+18.3%$82/sqft |
Source: IRES as distributed by MLS GRID #6220 Report a problem | ||
| 10/5/2020 | Sold | $109,000-8.4%$70/sqft |
Source: Agent Provided Report a problem | ||
| 9/14/2020 | Pending sale | $119,000$76/sqft |
Source: RE/MAX Nexus #4381 Report a problem | ||
| 7/26/2020 | Price change | $119,000-8.1%$76/sqft |
Source: RE/MAX Eagle Rock #4381 Report a problem | ||
| 6/5/2020 | Price change | $129,500-4.1%$83/sqft |
Source: CMTA Real Estate Investments #4250 Report a problem | ||
| 3/15/2020 | Listed for sale | $135,000+68.8%$86/sqft |
Source: CMTA Real Estate Investments #4250 Report a problem | ||
| 11/18/2016 | Sold | $80,000-6.4%$51/sqft |
Source: Agent Provided Report a problem | ||
| 2/15/2013 | Sold | $85,500$55/sqft |
Source: IRES as distributed by MLS GRID #2951 Report a problem | ||
Public tax history
| Year | Property taxes | Tax assessment |
|---|---|---|
| 2025 | $777 +323.8% | $9,088 +51.9% |
| 2024 | $183 -53% | $5,983 -1% |
| 2023 | $390 -2.7% | $6,041 +23.3% |
| 2022 | $401 +12.4% | $4,900 -2.8% |
| 2021 | $356 +1.7% | $5,041 +12.4% |
| 2020 | $350 +2% | $4,483 -0.7% |
| 2019 | $344 | $4,514 +8.1% |
| 2018 | $344 | $4,176 |
| 2017 | $344 | $4,176 -4.3% |
| 2016 | -- | $4,362 -6.8% |
| 2015 | $340 +73.5% | $4,680 +79.3% |
| 2014 | $196 | $2,610 -38.9% |
| 2013 | -- | $4,270 +10.1% |
| 2012 | -- | $3,880 |
| 2011 | -- | $3,880 |
| 2010 | -- | $3,880 |
| 2009 | -- | $3,880 +15.5% |
| 2008 | -- | $3,360 |
| 2007 | -- | $3,360 -14.9% |
| 2006 | -- | $3,950 |
| 2005 | -- | $3,950 -29.6% |
| 2004 | -- | $5,610 -10.4% |
| 2002 | -- | $6,260 |
| 2001 | -- | $6,260 |
Find assessor info on the county website
Neighborhood: 80537
Nearby homes
- $152,8003 bd2 ba1.9k sqft1680 Jade Dr #155, Loveland, CO 80537Off Market
- $110,0003 bd2 ba1.7k sqft1707 Pearl Dr, Loveland, CO 80537For Sale

- $144,1002 bd1 ba960 sqft1684 Pearl Dr, Loveland, CO 80537Off Market

- $189,9003 bd2 ba1.7k sqft1624 Jade Dr #154, Loveland, CO 80537For Sale
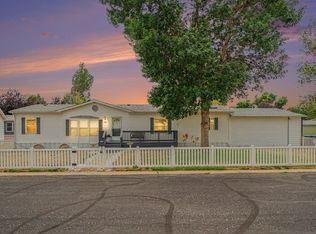
- $60,0002 bd2 ba896 sqft1700 Pearl Dr #106, Loveland, CO 80537Sold
- $152,2003 bd2 ba1.8k sqft1702 Jade Dr #156, Loveland, CO 80537Off Market
- $110,0003 bd2 ba1.2k sqft1668 Pearl Dr #108, Loveland, CO 80537Sold
- $121,1003 bd2 ba1.2k sqft1678 Garnet St #123, Loveland, CO 80537Off Market
Nearby schools
GreatSchools rating
- 5/10Winona Elementary SchoolGrades: PK-5Distance: 0.9 mi
- 3/10Bill Reed Middle SchoolGrades: 6-8Distance: 1.6 mi
- 4/10Mountain View High SchoolGrades: 9-12Distance: 1.4 mi
Get a cash offer in 3 minutes
Find out how much your home could sell for in as little as 3 minutes with a no-obligation cash offer.
Estimated market value
$109,000
Get a cash offer in 3 minutes
Find out how much your home could sell for in as little as 3 minutes with a no-obligation cash offer.
Estimated market value
$109,000
- Colorado
- Larimer County
- Loveland
- 80537
- 1695 Pearl Dr Unit 165
Nearby cities
Nearby zip codes
Other Loveland Topics
