The perfect home is finally here for you! Expertly and tastefully updated, so fully move in ready. Great location in the center of town, so close to everything, and in a quiet, well kept 55 and older park. First you find 2 parking spaces on the driveway, and another in the fully enclosed garage, as well as all fresh paint on the exterior. Once entering the home, you find a great open floorplan and all new luxury vinyl plank flooring and newer interior paint. Large living room with a plenty of options for furniture arrangement. Kitchen is fully updated with refaced cabinets, solid surface manufactured counter tops with integrated sink, newer appliances, large pantry and all new plumbing/ light fixtures. Primary bedroom is a great size and boasts a walk in closet, updated bathroom with large double vanity, newer toilet (in its own private room) and huge, tiled low-step shower. Two additional bedrooms and a full bath make for great guest/ craft/ office space, etc. New furnace and AC professionally installed in 2022. Bonus/ rec room between garage and backyard with quality Pergo flooring and its own mini-split HVAC for heat and ac! Covered back patio with ceiling fan for comfort. Attached shed equipped with electric would make a great workshop. Fully fenced in back yard with beautiful, established flowers and landscaping plus many garden beds. Considering all these great updates and features, this home is priced to sell! Come see this fantastic, unique home and make it yours today!
Sold for $110,000
$110,000
1668 Pearl Dr #108, Loveland, CO 80537
3beds
1,216sqft
Manufactured Home
Built in 1999
-- sqft lot
$112,300 Zestimate®
$90/sqft
$1,839 Estimated rent
Home value
$112,300
$99,000 - $129,000
$1,839/mo
Zestimate® history
Owner options
List your home for rent
$1,839/mo
Rent Zestimate®
Find your next renter with Zillow Rental Manager. Plus, with online applications, you can quickly screen prospective tenants – for free.
$1,839/mo
Rent Zestimate®
Refinance and save
$513/mo
Est. payment
Refinancing to a lower rate could help reduce your monthly payments and save thousands over the life of the loan.
$513/mo
Est. payment
Explore your selling options
Work with a Zillow partner agent
Leverage their expertise and Zillow's premium Showcase listings to get your home seen by more buyers.
Get startedList with your own agent
Get your home in front of millions of buyers by listing it on Zillow.
Learn how to do itSell it yourself
Take full control of how buyers see your home on Zillow by listing For Sale by Owner (FSBO).
List your homeWhat's special
Zillow last checked:
Listing updated:
Listed by:
Tawny Slattery 970-699-9314,
Elevate RE and Home Sales
Bought with:
Tawny Slattery, 100077621
Elevate RE and Home Sales
Source: IRES as distributed by MLS GRID,MLS#: 5787
Facts & features
Interior
Bedrooms & bathrooms
- Bedrooms: 3
- Bathrooms: 2
- Full bathrooms: 1
- 3/4 bathrooms: 1
- Main level bathrooms: 2
Primary bedroom
- Description: Luxury Vinyl
- Features: 3/4 Primary Bath
- Area: 180 Square Feet
- Dimensions: 15 x 12
Bedroom 2
- Description: Luxury Vinyl
- Area: 99 Square Feet
- Dimensions: 11 x 9
Bedroom 3
- Description: Luxury Vinyl
- Area: 99 Square Feet
- Dimensions: 11 x 9
Kitchen
- Description: Luxury Vinyl
- Area: 210 Square Feet
- Dimensions: 15 x 14
Laundry
- Description: Luxury Vinyl
- Area: 36 Square Feet
- Dimensions: 6 x 6
Living room
- Description: Luxury Vinyl
- Area: 240 Square Feet
- Dimensions: 15 x 16
Recreation room
- Description: Luxury Vinyl
- Area: 360 Square Feet
- Dimensions: 20 x 18
Heating
- Forced Air
Appliances
- Included: Gas Range, Dishwasher, Refrigerator, Washer, Dryer, Microwave
- Laundry: Washer/Dryer Hookup
Features
- Eat-in Kitchen, Cathedral Ceiling(s), Open Floorplan, Pantry, Walk-In Closet(s)
- Windows: Skylight(s), Window Coverings
Interior area
- Total structure area: 1,216
- Total interior livable area: 1,216 sqft
Property
Parking
- Details: None
Accessibility
- Accessibility features: Level Lot, Level Drive, Near Bus, Stall Shower
Features
- Patio & porch: Patio
- Fencing: Fenced,Chain Link,Other
Lot
- Features: Deciduous Trees, Level, City Limits, Paved, Curbs, Gutters, Sidewalks
Details
- Additional structures: Storage
- Parcel number: 851822700172
- Special conditions: Private Owner
Construction
Type & style
- Home type: MobileManufactured
- Property subtype: Manufactured Home
Materials
- Frame, Vinyl Siding
- Roof: Fiberglass
Condition
- Year built: 1999
Details
- Builder name: Highland Park
Utilities & green energy
- Electric: CityofLoveland
- Gas: Xcel
- Sewer: Public Sewer
- Water: City
- Utilities for property: Natural Gas Available, Electricity Available, Cable Available, Satellite Avail, High Speed Avail, Underground Utilities
Green energy
- Energy efficient items: Southern Exposure, Windows, Doors
Community & HOA
Community
- Subdivision: Sunset, a 55 and Better Community
HOA
- Has HOA: No
Location
- Region: Loveland
Financial & listing details
- Price per square foot: $90/sqft
- Tax assessed value: $90,800
- Annual tax amount: $241
- Date on market: 1/31/2024
- Listing terms: Cash,Chattel
- Exclusions: None. Additional inclusions are the shelving in the primary bedroom, cabinet in 2nd bedroom and curtains.
- Electric utility on property: Yes
- Road surface type: Asphalt
Price history
| Date | Event | Price |
|---|---|---|
| 3/29/2024 | Sold | $110,000-6.8%$90/sqft |
Source:  IRES as distributed by MLS GRID #5787 Report a problem IRES as distributed by MLS GRID #5787 Report a problem | ||
| 1/31/2024 | Listed for sale | $118,000+57.1%$97/sqft |
Source: IRES as distributed by MLS GRID #5787 Report a problem | ||
| 9/25/2017 | Sold | $75,100+3.6%$62/sqft |
Source: IRES as distributed by MLS GRID #3484 Report a problem | ||
| 5/21/2016 | Listing removed | $72,500$60/sqft |
Source: Colorado Homes by Melissa #3214 Report a problem | ||
| 4/2/2016 | Pending sale | $72,500$60/sqft |
Source: Colorado Homes by Melissa #3214 Report a problem | ||
| 3/30/2016 | Listed for sale | $72,500$60/sqft |
Source: Colorado Homes by Melissa #3214 Report a problem | ||
Public tax history
| Year | Property taxes | Tax assessment |
|---|---|---|
| 2025 | $485 +508.1% | $5,675 +45.3% |
| 2024 | $80 -66% | $3,906 -1% |
| 2023 | $235 -2.7% | $3,944 +33.5% |
| 2022 | $242 +16.4% | $2,954 -2.8% |
| 2021 | $208 +1.7% | $3,039 +16.4% |
| 2020 | $204 +18.7% | $2,610 +15.6% |
| 2019 | $172 | $2,257 -46% |
| 2018 | $172 | $4,176 |
| 2017 | $172 | $4,176 -4.3% |
| 2016 | -- | $4,362 +39.8% |
| 2015 | $227 -26.7% | $3,120 -24.3% |
| 2014 | $310 | $4,120 +44.6% |
| 2013 | -- | $2,850 -23% |
| 2012 | -- | $3,700 |
| 2011 | -- | $3,700 |
| 2010 | -- | $3,700 |
| 2009 | -- | $3,700 +12.8% |
| 2008 | -- | $3,280 |
| 2007 | -- | $3,280 |
| 2006 | -- | $3,280 |
| 2005 | -- | $3,280 -25.5% |
| 2004 | -- | $4,400 +13.7% |
| 2002 | -- | $3,870 |
| 2001 | -- | $3,870 |
Find assessor info on the county website
Neighborhood: 80537
Nearby homes
- $60,0002 bd2 ba896 sqft1700 Pearl Dr #106, Loveland, CO 80537Sold

- $144,1002 bd1 ba960 sqft1684 Pearl Dr, Loveland, CO 80537Off Market

- $84,9002 bd1 ba896 sqft1273 Copper Ave #44, Loveland, CO 80537Off Market
- $113,4003 bd2 ba1.2k sqft1636 Pearl Dr #110, Loveland, CO 80537Off Market
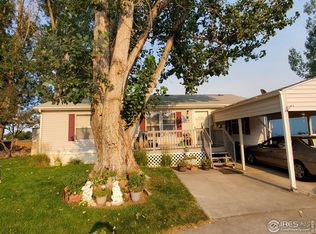
- $110,0003 bd2 ba1.5k sqft1695 Pearl Dr #165, Loveland, CO 80537Sold
- $110,0003 bd2 ba1.7k sqft1707 Pearl Dr, Loveland, CO 80537For Sale
- $189,9003 bd2 ba1.7k sqft1624 Jade Dr #154, Loveland, CO 80537For Sale
- $152,8003 bd2 ba1.9k sqft1680 Jade Dr #155, Loveland, CO 80537Off Market
Nearby schools
GreatSchools rating
- 5/10Winona Elementary SchoolGrades: PK-5Distance: 0.9 mi
- 3/10Bill Reed Middle SchoolGrades: 6-8Distance: 1.6 mi
- 4/10Mountain View High SchoolGrades: 9-12Distance: 1.4 mi
Get a cash offer in 3 minutes
Find out how much your home could sell for in as little as 3 minutes with a no-obligation cash offer.
Estimated market value
$112,300
Get a cash offer in 3 minutes
Find out how much your home could sell for in as little as 3 minutes with a no-obligation cash offer.
Estimated market value
$112,300
- Colorado
- Larimer County
- Loveland
- 80537
- 1668 Pearl Dr Unit 108
Nearby cities
Nearby zip codes
Other Loveland Topics
