Show-stopping 60x60 income-producing shop leads this private 10± acre sanctuary — you will not find another shop like this in the area, featuring 3 — 16' roll-up doors with auto-locks, office, full bath, dual-phase plug-ins, 220/240V and 110V wiring, heated floors, 6" concrete slab reinforced with 1" rebar, and built for heavy-duty use. Also included is a 30x40 shop and two RV dump stations, plus fenced pastures, a seasonal creek and an incredible water feature with plenty of usable land — bring your horses. The home offers a chef’s kitchen with double ovens, Andersen windows and comfortable living spaces, and the full basement with separate entrance includes a full kitchen, two additional bedrooms, a large living area and multipurpose room — ideal for multi-generational living or rental income. Quiet, peaceful setting with room to roam and endless possibilities.
Active
Price cut: $50K (8/25)
$899,000
16630 E Foothills Dr, Spokane, WA 99217
4beds
3baths
3,754sqft
Single Family Residence
Built in 1980
10.01 Acres Lot
$874,700 Zestimate®
$239/sqft
$-- HOA
What's special
Room to roamFenced pasturesIncredible water featureDouble ovensAndersen windowsComfortable living spacesPlenty of usable land
- 158 days
- 219
- 11
Zillow last checked:
Listing updated:
Listed by:
Chelsey Graves 509-429-9562,
Avalon 24 Real Estate
Source: SMLS as distributed by MLS GRID,MLS#: 202617573
Facts & features
Interior
Bedrooms & bathrooms
- Bedrooms: 4
- Bathrooms: 3
Basement
- Level: Basement
First floor
- Level: First
- Area: 1942 Square Feet
Heating
- Electric, Forced Air, Heat Pump, Humidity Control
Cooling
- Central Air
Appliances
- Included: Range, Double Oven, Dishwasher, Trash Compactor, Washer, Dryer
- Laundry: In Basement
Features
- Natural Woodwork, In-Law Floorplan, Hard Surface Counters
- Flooring: Wood
- Windows: Skylight(s), Vinyl Frames
- Basement: Full,Finished,Daylight,Walk-Out Access
- Number of fireplaces: 2
- Fireplace features: Wood Burning, Pellet Stove
Interior area
- Total structure area: 3,754
- Total interior livable area: 3,754 sqft
Property
Parking
- Total spaces: 8
- Parking features: Attached, RV Access/Parking, Workshop in Garage, Garage Door Opener
- Garage spaces: 4
- Carport spaces: 4
- Covered spaces: 8
Features
- Levels: One
- Fencing: Cross Fenced,Fenced
- Has view: Yes
- View description: Territorial
Lot
- Size: 10.01 Acres
- Features: Views, Sprinkler - Automatic, Secluded, Open Lot, Rolling Slope, Oversized Lot, Horses Allowed
Details
- Additional structures: Workshop
- Parcel number: 46011.9048
- Other equipment: Air Purifier
- Horses can be raised: Yes
Construction
Type & style
- Home type: SingleFamily
- Architectural style: Ranch
- Property subtype: Single Family Residence
Materials
- Siding
- Roof: Composition
Condition
- New construction: No
- Year built: 1980
Community & HOA
Location
- Region: Spokane
Financial & listing details
- Price per square foot: $239/sqft
- Tax assessed value: $649,880
- Annual tax amount: $5,975
- Date on market: 5/16/2026
- Listing terms: FHA,VA Loan,Conventional,Cash
- Road surface type: Paved, Gravel
Estimated market value
$874,700
$831,000 - $918,000
$3,797/mo
Price history
| Date | Event | Price |
|---|---|---|
| 8/25/2026 | Price change | $899,000-5.3%$239/sqft |
Source:  SMLS as distributed by MLS GRID #202617573 Report a problem SMLS as distributed by MLS GRID #202617573 Report a problem | ||
| 6/19/2026 | Price change | $949,000-4.6%$253/sqft |
Source: SMLS as distributed by MLS GRID #202617573 Report a problem | ||
| 5/16/2026 | Listed for sale | $995,000+256.9%$265/sqft |
Source: SMLS as distributed by MLS GRID #202617573 Report a problem | ||
| 12/30/2010 | Listing removed | $278,800$74/sqft |
Source: Windermere Real Estate/Valley, Inc. #201023530 Report a problem | ||
| 12/2/2010 | Listed for sale | $278,800$74/sqft |
Source: Windermere Real Estate/Valley, Inc. #201023530 Report a problem | ||
| 10/1/2010 | Sold | $278,800-15.3%$74/sqft |
Source: Public Record Report a problem | ||
| 3/14/2010 | Listing removed | $329,000$88/sqft |
Source: Coldwell Banker Northwest Group #29012565 Report a problem | ||
| 11/14/2009 | Price change | $329,000-6%$88/sqft |
Source: Windermere/Manito LLC #29028138 Report a problem | ||
| 10/9/2009 | Price change | $350,000+6.4%$93/sqft |
Source: Johnson Realty LLC dba Coldwell Banker NW Group #29012565 Report a problem | ||
| 8/24/2009 | Price change | $329,000-11.8%$88/sqft |
Source: Coldwell Banker Northwest Group #29012565 Report a problem | ||
| 7/28/2009 | Price change | $373,000-3.9%$99/sqft |
Source: Coldwell Banker Northwest Group #29012565 Report a problem | ||
| 6/6/2009 | Price change | $388,000-3%$103/sqft |
Source: Coldwell Banker Northwest Group #29012565 Report a problem | ||
| 2/28/2009 | Listed for sale | $400,000$107/sqft |
Source: Coldwell Banker** #29012565 Report a problem | ||
Public tax history
| Year | Property taxes | Tax assessment |
|---|---|---|
| 2025 | $5,975 +2.2% | $649,880 -0.3% |
| 2024 | $5,846 +5.8% | $652,080 +1.4% |
| 2023 | $5,527 -3.4% | $643,080 +0.9% |
| 2022 | $5,722 +4.7% | $637,080 +21.6% |
| 2021 | $5,467 +8.3% | $523,830 +25.7% |
| 2020 | $5,046 +6% | $416,740 +5.9% |
| 2019 | $4,759 | $393,640 +26.8% |
| 2018 | $4,759 +18% | $310,340 +4.6% |
| 2017 | $4,032 +5.4% | $296,740 +6.4% |
| 2016 | $3,826 +7.9% | $278,940 +3.9% |
| 2015 | $3,544 | $268,540 +3% |
| 2014 | $3,544 | $260,740 |
| 2013 | $3,544 -3.3% | -- |
| 2011 | $3,666 +0.6% | -- |
| 2010 | $3,642 | -- |
| 2009 | $3,642 -7.7% | -- |
| 2008 | $3,944 | -- |
| 2007 | $3,944 +34% | $329,010 |
| 2005 | $2,943 -2.4% | -- |
| 2004 | $3,015 +7.7% | -- |
| 2003 | $2,799 | -- |
| 2002 | $2,799 +11.7% | -- |
| 2001 | $2,506 -7.4% | $154,700 |
| 1999 | $2,705 | $154,700 |
Find assessor info on the county website
Monthly payment
Est. payment
Payment breakdown
Explore the cost of this home by adjusting the details. Changes won't be saved.Climate risks
Neighborhood: Foothills
Nearby schools
Schools provided by the listing agent
- Elementary: Trentwood
- Middle: East Valley
- High: East Valley
- District: East Valley
Source: SMLS as distributed by MLS GRID. This data may not be complete. We recommend contacting the local school district to confirm school assignments for this home.

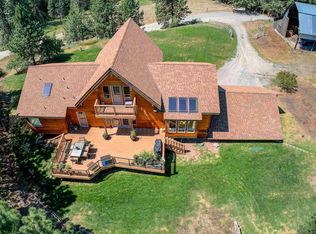
Similar homes
- $899,9004 bd3 ba3k sqft16211 E Jacobs Ln, Spokane, WA 99217For Sale
 MLS ID #202624417, Cody Irons, Coldwell Banker Tomlinson. SMLS as distributed by MLS GRID
 - $774,9005 bd6 ba5.1k sqft15927 E Macmahan Rd, Spokane, WA 99217For Sale
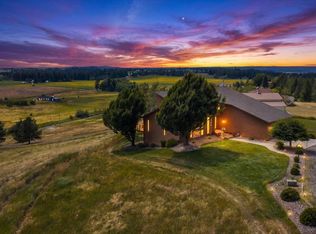 MLS ID #202620298, Gregg Patterson, Amplify Real Estate Services. SMLS as distributed by MLS GRID
 - $995,0004 bd4 ba5.5k sqft4821 S Conklin Rd, Greenacres, WA 99016For Sale
 MLS ID #202625789, Stu Vanzyverden, John L Scott, Spokane Valley. SMLS as distributed by MLS GRID
 - $499,0003 bd3 ba2.3k sqft11223 N Judkins Rd, Spokane, WA 99217For Sale
 MLS ID #202624271, Christine Mundel, Keller Williams Spokane - Main. SMLS as distributed by MLS GRID
