Beautifully remodeled townhouse in the highly sought-after Coconuts at Weston community! This corner home offers a serene lake view and rare privacy you won't find in typical units. This move-in-ready home features a modern kitchen with sleek countertops, fully renovated bathrooms, impact windows, and numerous recent upgrades throughout. Major improvements include a new roof (December 2025), exterior paint (May 2026). Electric range, dishwasher, and microwave. The bright, open-concept living area is perfect for both everyday living and entertaining, while tranquil canal views provide a peaceful backdrop. Low HOA fees include lawn maintenance, roof maintenance, and basic cable, offering exceptional value and low-maintenance living .With no HOA approval required and the ability to rent immediately, this property presents an outstanding opportunity for both homeowners and investors. Conveniently located near top-rated Weston schools, parks, shopping, dining, and major highways, this home combines comfort, convenience, and investment potential in one exceptional package.
For sale
$418,000
16631 Hemingway Dr, Weston, FL 33326
2beds
1,110sqft
Townhouse
Built in 1994
-- sqft lot
$401,200 Zestimate®
$377/sqft
$238/mo HOA
What's special
Serene lake viewFully renovated bathroomsTranquil canal viewsCorner homeImpact windows
- 50 days
- 271
- 35
Zillow last checked:
Listing updated:
Listed by:
Bressnewha Riera 786-287-1201,
Prestige Global Realty
Source: MIAMI,MLS#: A12056517 Originating MLS: A-Miami Association of REALTORS
Originating MLS: A-Miami Association of REALTORSFacts & features
Interior
Bedrooms & bathrooms
- Bedrooms: 2
- Bathrooms: 2
- Full bathrooms: 1
- 1/2 bathrooms: 1
Heating
- Electric
Cooling
- Electric
Appliances
- Included: Dishwasher, Disposal, Dryer, Electric Range, Electric Water Heater, Ice Maker, Microwave, Refrigerator, Self Cleaning Oven, Washer
Features
- Walk-In Closet(s)
- Flooring: Tile
- Common walls with other units/homes: Corner Unit
Interior area
- Total structure area: 1,230
- Total interior livable area: 1,110 sqft
Video & virtual tour
Property
Parking
- Total spaces: 1
- Parking features: 1 Space, Additional Spaces Available
- Carport spaces: 1
Features
- Entry location: First Floor Entry
- Exterior features: Balcony
- Has view: Yes
- View description: Lagoon, Lake, Water
- Has water view: Yes
- Water view: Lagoon,Lake,Water
- Waterfront features: Lagoon, Lake
Details
- Parcel number: 504005091010
Construction
Type & style
- Home type: Townhouse
- Property subtype: Townhouse
- Attached to another structure: Yes
Materials
- Concrete Block Construction
Condition
- Year built: 1994
Community & HOA
Community
- Security: Security Service
- Application fee: $0
- Subdivision: Bonaventure,Coconuts At Weston
HOA
- Has HOA: Yes
- Amenities included: Clubhouse-Clubroom, Other Membership Available
- HOA fee: $238 monthly
Location
- Region: Weston
Financial & listing details
- Price per square foot: $377/sqft
- Tax assessed value: $384,670
- Annual tax amount: $7,332
- Date on market: 7/20/2026
- Listing terms: All Cash,Conventional,FHA
Estimated market value
$401,200
$381,000 - $421,000
$2,645/mo
Price history
| Date | Event | Price |
|---|---|---|
| 7/20/2026 | Listed for sale | $418,000+81.7%$377/sqft |
Source:  MIAMI #A12056517 Report a problem MIAMI #A12056517 Report a problem | ||
| 5/24/2019 | Sold | $230,000+18.6%$207/sqft |
Source: Public Record Report a problem | ||
| 11/30/2004 | Sold | $194,000+162.2%$175/sqft |
Source: Public Record Report a problem | ||
| 7/1/1994 | Sold | $74,000$67/sqft |
Source: Public Record Report a problem | ||
Public tax history
| Year | Property taxes | Tax assessment |
|---|---|---|
| 2025 | $7,332 +39.8% | $253,940 +2.9% |
| 2024 | $5,244 +2.9% | $246,790 +3% |
| 2023 | $5,096 +7% | $239,610 +3% |
| 2022 | $4,764 +2.9% | $232,640 +3% |
| 2021 | $4,629 +1.5% | $225,870 +0.9% |
| 2020 | $4,560 -13.3% | $223,890 +1.4% |
| 2019 | $5,262 | $220,860 +9.3% |
| 2018 | $5,262 +10.7% | $202,110 +7.2% |
| 2017 | $4,752 +8.1% | $188,490 +10% |
| 2016 | $4,394 +4% | $171,360 +10% |
| 2015 | $4,225 +3.2% | $155,790 +10% |
| 2014 | $4,095 +5.9% | $141,630 +9.8% |
| 2013 | $3,868 +21.2% | $128,940 +10.1% |
| 2012 | $3,193 -2.6% | $117,060 -4.7% |
| 2011 | $3,279 -1.6% | $122,800 +3.9% |
| 2010 | $3,332 -14.8% | $118,170 -25.4% |
| 2009 | $3,910 -19.3% | $158,440 -26.4% |
| 2008 | $4,845 -3% | $215,410 -10% |
| 2007 | $4,995 +5.2% | $239,410 +9.3% |
| 2006 | $4,750 | $219,070 +36.6% |
| 2005 | -- | $160,340 +92.6% |
| 2004 | $1,847 +2.2% | $83,270 +1.9% |
| 2003 | $1,807 +2.3% | $81,720 +2.4% |
| 2002 | $1,766 +34.1% | $79,810 +1.6% |
| 2001 | $1,317 +5.2% | $78,560 |
| 2000 | $1,253 | -- |
Find assessor info on the county website
Monthly payment
Est. payment
Payment breakdown
Explore the cost of this home by adjusting the details. Changes won't be saved.Climate risks
Neighborhood: Bonaventure
Nearby schools
Schools provided by the listing agent
- Elementary: Eagle Point
- Middle: Tequesta Trace
- High: Western
Source: MIAMI. This data may not be complete. We recommend contacting the local school district to confirm school assignments for this home.
- $357,8002 bd2 ba1.1k sqft16629 Hemingway Dr, Fort Lauderdale, FL 33326Off Market

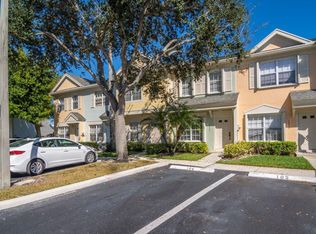
- $351,2002 bd2 ba1.1k sqft16631 Hemingway Dr #16631, Weston, FL 33326Off Market

- $369,3002 bd2 ba1.1k sqft16627 Hemingway Dr, Fort Lauderdale, FL 33326Off Market
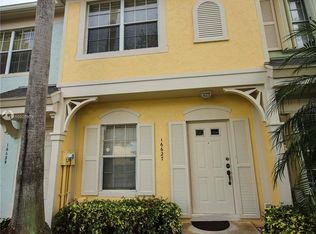
- $398,9002 bd3 ba1.1k sqft16625 Hemingway Dr #16625, Fort Lauderdale, FL 33326Sold
Similar homes
- $419,0003 bd2 ba1.2k sqftVillas Of Bonaventure, Weston, FL 33326For Sale

 MLS ID #A12082627, Claudia Garcia, Lifestyle International Realty. MIAMI
 - $424,9002 bd3 ba1.1k sqftCoconuts, Weston, FL 33326For Sale
 MLS ID #A12065702, Yenitze Molina, Miami New Realty. MIAMI
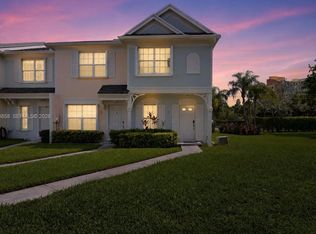
 - $405,0002 bd3 ba1.1k sqftCoconuts At Bonaventure, Fort Lauderdale, FL 33326For Sale
 MLS ID #A12050858, Hernan Moscoso, Keller Williams Realty SW. MIAMI
 - $410,0002 bd3 ba1.1k sqftRiviera At Weston, Fort Lauderdale, FL 33326For Sale
 MLS ID #A12042244, Kathy Christie, United Realty Group Inc.. MIAMI
 - $404,9992 bd3 ba1.3k sqft173 Riviera Circle, Weston, FL 33326For Sale
 MLS ID #B26049927, Robbi Auerbach, LoKation. BeachesMLS
 - $445,0003 bd3 ba1.2k sqft167 RIVIERA Circle, Weston, FL 33326For SaleMLS ID #B26067301, Kathleen C Bagwell, RE/MAX Select Group. BeachesMLS
- $450,0003 bd2 ba1.2k sqftVillas Of Bonaventure, Fort Lauderdale, FL 33326For SaleMLS ID #A12082775, Almaris Garcia, Pinnacle Realty of Florida Corp. MIAMI
- $359,0002 bd2 ba1.1k sqft51 Whitehead Circle #51, Weston, FL 33326For SaleMLS ID #B26041276, Sharon Delgado, United Realty Group Inc. BeachesMLS
- $393,0002 bd3 ba1.1k sqftCoconuts, Weston, FL 33326For SaleMLS ID #A11958594, Jenny Cestari, La Rosa Realty LLC. MIAMI
- $399,0002 bd3 ba1.1k sqft(Undisclosed Address), Weston, FL 33326For SaleMLS ID #F10548875, Daisis Carpio, United Realty Group Inc. BeachesMLS
- $342,5002 bd2 ba1.2k sqftRacquet Club Bonaventure, Fort Lauderdale, FL 33326For SaleMLS ID #A12085053, Enrique Denis Gallucci, Florida Capital Realty. MIAMI
- $419,9993 bd2 ba1.2k sqft454 Lakeview Drive #1, Weston, FL 33326For SaleMLS ID #B26050208, Kevin Prophete, Future Home Realty Inc. BeachesMLS
- $450,0003 bd3 ba1.3k sqftRiviera, Fort Lauderdale, FL 33326For SaleMLS ID #A11910909, Vanessa Defreitas-Hansen, Coldwell Banker Realty. MIAMI
- $409,9003 bd2 ba1.2k sqftVillas Of Bonaventure At, Fort Lauderdale, FL 33326For SaleMLS ID #A12065955, Jeslizabeth Aumaitre, Miami New Realty. MIAMI
- $415,0003 bd2 ba1.1k sqftWoodgate, Sunrise, FL 33326For SaleMLS ID #A12050922, Karina Meza, Oceanica International Realty. MIAMI
- $353,0002 bd2 ba1.2k sqftGardens At Bonaventure14w, Fort Lauderdale, FL 33326For SaleMLS ID #A12060077, Alan Orozco, Beachfront Realty Inc. MIAMI
- $485,0002 bd2 ba1.6k sqftCalifirnia Courts Condo, Weston, FL 33326For SaleMLS ID #A12046137, Alejandro Cubas, Chez Realty, LLC.. MIAMI
- $335,0002 bd2 ba1.2k sqftGardens At Bonaventure 14, Fort Lauderdale, FL 33326For SaleMLS ID #A12074920, Aryanna Pineda, Keller Williams Realty International Lifestyles. MIAMI
- $465,0003 bd2 ba1.1k sqftVillage Homes, Fort Lauderdale, FL 33326For SaleMLS ID #A12047246, Rose Sklar, Coldwell Banker Realty. MIAMI
