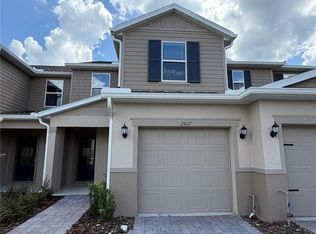
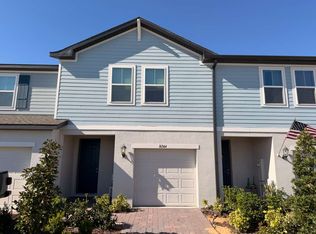
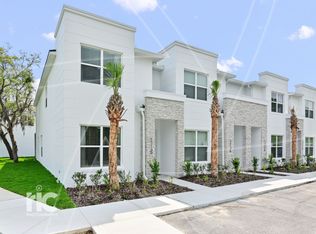
Luminary Loop in Clermont, FL presents an excellent opportunity for those relocating to Central Florida and seeking the comfort of a brand-new home in the desirable Sanctuary community. This newly constructed townhome offers 3 bedrooms, 2.5 bathrooms, and a bright, open-concept floor plan designed for comfortable and convenient living. The main level features spacious living and dining areas that flow seamlessly into a contemporary kitchen with ample cabinetry, generous counter space, and a functional layout ideal for everyday living and entertaining. Upstairs, the primary suite includes a private en-suite bathroom and ample closet space. Two additional bedrooms provide flexibility for family, guests, or a home office, while the conveniently located upstairs laundry area adds everyday practicality. An ideal choice for relocation, the property offers convenient access to major roadways, shopping, dining, schools, employment centers, and Central Florida attractions. The Sanctuary provides a welcoming residential setting while keeping residents connected to Clermont, Orlando, and surrounding areas. Be among the first to enjoy this newly constructed home. A great option for professionals, families, and anyone relocating to Central Florida who values a new home, convenient location, and comfortable Florida lifestyle.
Townhouse for rent
$2,350/moFees may apply
16631 Luminary Loop, Clermont, FL 34714
3beds
1,685sqft
Price may not include required fees and charges. Learn more|
Townhouse
Available now
Cats, dogs OK
Air conditioner, central air
In unit laundry
1 Parking space parking
Central
What's special
Bright open-concept floor planContemporary kitchenGenerous counter spaceAmple closet spaceAmple cabinetry
- 9 days |
- -- |
- -- |
Zillow last checked:
Listing updated:
Travel times

Let’s turn your rent into credit progress
Build credit history with every on-time payment and get credit for the payment you’re already making.
Facts & features
Interior
Bedrooms & bathrooms
- Bedrooms: 3
- Bathrooms: 3
- Full bathrooms: 2
- 1/2 bathrooms: 1
Heating
- Central
Cooling
- Air Conditioner, Central Air
Appliances
- Included: Dishwasher, Dryer, Garbage Disposal, Microwave Oven, Refrigerator, Stove, Washer
- Laundry: In Unit, Laundry Closet
Features
- Open Floorplan, PrimaryBedroom Upstairs
Interior area
- Total interior livable area: 1,685 sqft
Video & virtual tour
Property
Parking
- Total spaces: 1
- Details: Contact manager
Features
- Exterior features: Playground, PrimaryBedroom Upstairs
- Pool features: Pool
Construction
Type & style
- Home type: Townhouse
- Property subtype: Townhouse
Condition
- Year built: 2026
Utilities & green energy
- Utilities for property: Garbage
Building
Management
- Pets allowed: Yes
Community & HOA
Community
- Features: Clubhouse, Playground, Pool
HOA
- Amenities included: Clubhouse, Dog Park, Playground, Pool
Location
- Region: Clermont
Financial & listing details
- Lease term: Contact For Details
Nearby apartments for rent
Price history
| Date | Event | Price |
|---|---|---|
| 8/26/2026 | Listed for rent | $2,350$1/sqft |
Source: eXp Realty #S5155749 Report a problem | ||
| 8/26/2026 | Listing removed | $2,350$1/sqft |
Source: Stellar MLS #S5155749 Report a problem | ||
| 8/18/2026 | Listed for rent | $2,350$1/sqft |
Source: Stellar MLS #S5155749 Report a problem | ||
Neighborhood: 34714
Nearby schools
GreatSchools rating
- 3/10Sawgrass Bay Elementary SchoolGrades: PK-5Distance: 1.3 mi
- 6/10Windy Hill Middle SchoolGrades: 6-8Distance: 8.9 mi
- 5/10East Ridge High SchoolGrades: 9-12Distance: 10.7 mi