Tucked away in a private, serene setting, this well-maintained home in Alta Sierra offers comfort and style. The spacious living room features impressive vaulted ceilings and a striking floor-to-ceiling fireplace, creating a warm and inviting atmosphere. Just off the living room is the dining area and well appointed kitchen, with access to the large stone paver patio, perfect for enteraining. On the main level, you'll find two bedrooms, the kitchen, dining area, living room, and convenient laundry room. In the fully fenced back yard is a detached home office/shed, insulated and finsihed with power and internet access point for strong signal. Downstairs, the family room and a full bathroom provide additional living space. This lower level presents the potential for a Thrid bedroom/separate living area with its own private entrance, perfect for guests or extended family.
Pending
$525,000
16631 Oscar Dr, Grass Valley, CA 95949
2beds
1,949sqft
:
Get pre-qualified$3,478/mo
Single Family Residence
Built in 1980
0.88 Acres Lot
$535,900 Zestimate®
$269/sqft
$4/mo HOA
What's special
Private serene settingWarm and inviting atmosphereFamily roomLarge stone paver patioDining areaWell appointed kitchenImpressive vaulted ceilings
- 118 days |
- 17 |
- 0 |
Likely to sell faster than
Zillow last checked:
Listing updated:
Listed by:
John A von Brincken DRE #01418154 530-913-4311,
Sierra Homes Realty
Source: MetroList Services of CA,MLS#: 226037595Originating MLS: MetroList Services, Inc.
Facts & features
Interior
Bedrooms & bathrooms
- Bedrooms: 2
- Bathrooms: 3
- Full bathrooms: 3
Rooms
- Room types: Bathroom, Master Bedroom, Dining Room, Possible Guest, Family Room, Kitchen, Laundry, Living Room
Primary bathroom
- Features: Closet, Tub w/Shower Over
Dining room
- Features: Breakfast Nook, Dining/Living Combo
Kitchen
- Features: Other Counter, Pantry Cabinet, Kitchen Island
Heating
- Propane, Ductless, Electric, Fireplace(s), Gas, MultiUnits
Cooling
- Ceiling Fan(s), Ductless, Multi Units
Appliances
- Included: Built-In Electric Oven, Free-Standing Refrigerator, Ice Maker, Dishwasher, Microwave, Electric Cooktop, Electric Water Heater, Warming Drawer, Dryer, Washer
- Laundry: Laundry Room, Laundry Closet, Electric Dryer Hookup, Upper Level, Hookups Only, Inside
Features
- Flooring: Carpet, Luxury Vinyl Plank
- Number of fireplaces: 2
- Fireplace features: Gas
Interior area
- Total structure area: 0
- Total interior livable area: 1,949 sqft
Property
Parking
- Total spaces: 1
- Parking features: Detached, Garage Faces Front, Guest, Driveway
- Garage spaces: 1
- Has uncovered spaces: Yes
Features
- Levels: One,Two
- Stories: 2
- Exterior features: Uncovered Courtyard
- Fencing: Back Yard,Wire
Lot
- Size: 0.88 Acres
- Features: Auto Sprinkler F&R, Private, Shape Regular, Low Maintenance
- Topography: Snow Line Below,Level,Trees Few,Snow Line Below,Level,Trees Few
Details
- Additional structures: Pergola, Shed(s), Storage, Outbuilding
- Parcel number: 024570003000
- Zoning: R1-x
- Special conditions: Standard
Construction
Type & style
- Home type: SingleFamily
- Architectural style: Ranch
- Property subtype: Single Family Residence
Materials
- Wood
- Foundation: Combination
- Roof: Composition
Condition
- Year built: 1980
Utilities & green energy
- Electric: 220 Volts
- Sewer: Septic System
- Water: Meter on Site, Water District
- Utilities for property: Cable Available, Electric, Propane Tank Leased
Community & HOA
HOA
- Has HOA: Yes
- Amenities included: None
- Services included: Other
- HOA fee: $49 annually
Location
- Region: Grass Valley
Financial & listing details
- Price per square foot: $269/sqft
- Tax assessed value: $419,853
- Annual tax amount: $4,587
- Price range: $525K - $525K
- Date on market: 4/7/2026
- Road surface type: Paved
Estimated market value
$535,900
$466,000 - $611,000
$3,014/mo
Price history
| Date | Event | Price |
|---|---|---|
| 5/27/2026 | Sold | $535,000+1.9%$274/sqft |
Source: Public Record Report a problem | ||
| 5/18/2026 | Pending sale | $525,000$269/sqft |
Source: MetroList Services of CA #226037595 Report a problem | ||
| 4/30/2026 | Contingent | $525,000$269/sqft |
Source: MetroList Services of CA #226037595 Report a problem | ||
| 4/7/2026 | Listed for sale | $525,000+42.3%$269/sqft |
Source: MetroList Services of CA #226037595 Report a problem | ||
| 9/29/2017 | Sold | $369,000$189/sqft |
Source: MetroList Services of CA #17603765 Report a problem | ||
| 8/11/2017 | Listed for sale | $369,000+94.7%$189/sqft |
Source: COLDWELL BANKER GRASS ROOTS/GV #20172383 Report a problem | ||
| 10/26/1998 | Sold | $189,500$97/sqft |
Source: Public Record Report a problem | ||
Public tax history
| Year | Property taxes | Tax assessment |
|---|---|---|
| 2025 | $4,587 +2.2% | $419,853 +2% |
| 2024 | $4,486 +2.1% | $411,622 +2% |
| 2023 | $4,396 +2.1% | $403,552 +2% |
| 2022 | $4,304 +2.8% | $395,640 +2% |
| 2021 | $4,188 +0.3% | $387,883 +1% |
| 2020 | $4,176 +2.1% | $383,907 +2% |
| 2019 | $4,090 +0.2% | $376,380 +2% |
| 2018 | $4,081 +44.8% | $369,000 +44.2% |
| 2017 | $2,818 +3.8% | $255,959 +2% |
| 2016 | $2,716 +1.5% | $250,941 +1.5% |
| 2015 | $2,675 +1.6% | $247,173 +2% |
| 2014 | $2,632 | $242,332 +0.5% |
| 2013 | -- | $241,238 +2% |
| 2012 | -- | $236,509 +2% |
| 2011 | -- | $231,873 +0.8% |
| 2010 | -- | $230,141 -0.2% |
| 2009 | -- | $230,689 +2% |
| 2008 | -- | $226,167 +2% |
| 2007 | -- | $221,733 +2% |
| 2006 | -- | $217,387 +2% |
| 2005 | -- | $213,125 +2% |
| 2004 | -- | $208,947 +1.9% |
| 2003 | -- | $205,118 +2% |
| 2002 | -- | $201,097 +2% |
| 2001 | -- | $197,155 |
Find assessor info on the county website
Monthly payment
Est. payment
Payment breakdown
Explore the cost of this home by adjusting the details. Changes won't be saved.Climate risks
Neighborhood: 95949
Nearby schools
GreatSchools rating
- 7/10Alta Sierra Elementary SchoolGrades: K-5Distance: 0.8 mi
- 7/10Magnolia Intermediate SchoolGrades: 6-8Distance: 4.7 mi
- 8/10Bear River High SchoolGrades: 9-12Distance: 5 mi
- $536,6001 bd-- ba2.3k sqft16665 Oscar Dr, Grass Valley, CA 95949Off Market
- $391,0001 bd2 ba-- sqft16663 Oscar Dr, Grass Valley, CA 95949Off Market
- $621,0003 bd3 ba2k sqft16648 Oscar Dr, Grass Valley, CA 95949Sold
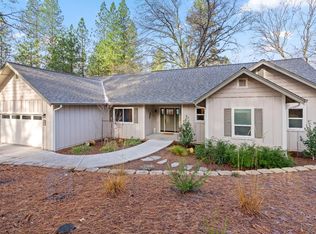
- $461,9003 bd2 ba2k sqft16687 Oscar Dr, Grass Valley, CA 95949Off Market
- $630,3003 bd3 ba2k sqft16622 Oscar Dr, Grass Valley, CA 95949Off Market
- $397,6002 bd2 ba1.4k sqft16604 Oscar Dr, Grass Valley, CA 95949Off Market
- $458,0003 bd2 ba1.6k sqft16576 Oscar Dr, Grass Valley, CA 95949Off Market
- $588,3004 bd3 ba2.6k sqft18332 Lawrence Way, Grass Valley, CA 95949Off Market
A local agent can set up tours, give advice and negotiate with sellers.
A local lender can help you make sure your offer is ready when you are.
Similar homes
- $505,0003 bd3 ba1.7k sqft17750 Norlene Way, Grass Valley, CA 95949For Sale
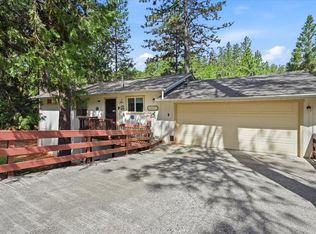 MLS ID #226084323, Debbie Dejesus. MetroList Services of CA
 - $577,0003 bd3 ba2k sqft16536 Joey Ct, Grass Valley, CA 95949For Sale
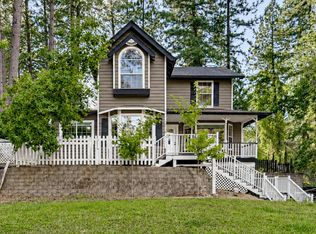 MLS ID #226094786, Mary Margaretich. MetroList Services of CA
 - $555,0003 bd2 ba1.6k sqft14358 Plover Way, Grass Valley, CA 95949For Sale
 MLS ID #41143584, Michelle Stornetta. bridgeMLS/CCAR/Bay East AOR
 - $599,0004 bd3 ba2.1k sqft13555 Rancho Nogotta Ln, Grass Valley, CA 95949For Sale
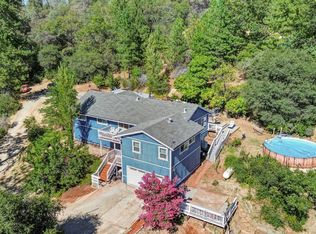 MLS ID #226096892, Jessie Pincus-Tyrrell. MetroList Services of CA
 - $475,0003 bd2 ba1.6k sqft15444 Nancy Way, Grass Valley, CA 95949For SaleMLS ID #226046072, Suzi Kerston. MetroList Services of CA
- $499,0003 bd2 ba2.5k sqft15212 Stinson Dr, Grass Valley, CA 95949For SaleMLS ID #226072270, Debbie Dejesus. MetroList Services of CA
- $629,5003 bd3 ba2.1k sqft17682 Alexandra Way, Grass Valley, CA 95949For SaleMLS ID #226034046, Craig Adachi. MetroList Services of CA
- $569,9003 bd3 ba2.2k sqft14384 Penn Rd, Grass Valley, CA 95949For SaleMLS ID #226033536, Rebecca Mosbarger. MetroList Services of CA
- $599,0003 bd3 ba2.2k sqft16153 Janet Way, Grass Valley, CA 95949For SaleMLS ID #226035146, Heidy Adams. MetroList Services of CA
- $485,0002 bd2 ba1.2k sqft18988 Applejack Dr, Grass Valley, CA 95949For SaleMLS ID #226049542, Audrey Murphy. MetroList Services of CA
- $449,0003 bd1 ba1.1k sqft13674 Dog Bar Rd, Grass Valley, CA 95949For SaleMLS ID #226096878, Jessica Wilson. MetroList Services of CA
- $445,0003 bd3 ba1.7k sqft12709 Francis Dr, Grass Valley, CA 95949For SaleMLS ID #226057062, Melissa Warda. MetroList Services of CA
- $625,0003 bd2 ba1.8k sqft18639 Fay Ridge Ct, Grass Valley, CA 95949For SaleMLS ID #226058610, Tim Proctor. MetroList Services of CA
- $560,0003 bd3 ba2.3k sqft13831 Christopher Robin Way, Grass Valley, CA 95945For SaleMLS ID #226095131, Desmond Sandy. MetroList Services of CA
- $500,0003 bd2 ba1.5k sqft18388 Dog Bar Rd, Grass Valley, CA 95949For SaleMLS ID #226077962, Stacy Stanley. MetroList Services of CA
- $669,0003 bd3 ba2.5k sqft11519 Dennis Way, Grass Valley, CA 95949For SaleMLS ID #226045857, Nicole Davidson. MetroList Services of CA
- $670,0003 bd3 ba1.9k sqft12071 Alta Sierra Dr, Grass Valley, CA 95949For SaleMLS ID #226049496, Taylor Hirst. MetroList Services of CA
- $560,0003 bd2 ba1.7k sqft10901 Footwall Dr, Grass Valley, CA 95945For SaleMLS ID #226034022, Alisa Johnson. MetroList Services of CA
- $439,0003 bd2 ba1.2k sqft10552 Alta St, Grass Valley, CA 95945For SaleMLS ID #226097834, Barbara Parrott. MetroList Services of CA
- $735,0004 bd3 ba2.6k sqft19407 Tiger Tail Rd, Grass Valley, CA 95949For SaleMLS ID #226079450, Laura Cantway. MetroList Services of CA
Local buyer's agents are ready to help
