Welcome to this Amazing Twinwaters Subdivision Home situated on a quiet cul-de-sac next to a serene park. As you walk into the home you are greeted with high ceilings and an elegant Formal Dining Room. 5 Bedrooms and 5 Full Baths, plus 2 OFFICES, a 3-CAR GARAGE, ELECTRIC VEHICLE CHARGING STATION, SOLAR (OWN), MUDROOM, BUTLERS PANTRY, THEATER and MASSIVE LOFT. This Well-Maintained residence offers an elegant formal dining area, as well as a fantastic OPEN CONCEPT family room, perfect for entertaining and everyday living. The large GOURMET KITCHEN features stone countertops, solid wood cabinets with lighting, built-in double ovens, stainless steel appliances, a grand island for entertaining, and a convenient butler area. Attention to detail, form, and function. Tons of natural light, Built-Ins, 2 Laundry Rooms, and Custom Woodwork Trim and Flooring. This is a Solar Smarthome (Approximately $600 per month power credit.) Twinwaters community is designed for connectivity and entertainment, featuring amenities such as a swimming pool, park, playground, and proximity to shopping centers, golf courses, and theme parks for a comprehensive modern Orlando living experience. Residing in Twinwaters equates to adopting a waterfront lifestyle. Johns Lake and Lake Avalon offer a bounty of recreational activities, with fishing being a popular pastime among residents. The waterfront’s diverse ecosystem provides ample opportunities for wildlife observation, making it a haven for nature lovers. Community events, such as the Winter Garden Music Festival, are a common occurrence, celebrating the waterfront lifestyle. The community’s strategic location near Marsh Road provides easy access to nearby attractions and amenities, making every day a celebration of life. Excellent proximity to Downtown Winter Garden
Sold for $1,350,000
$1,350,000
16633 VARONE COVE COURT, WINTER GARDEN, FL 34787
5beds
5,331sqft
Single Family Residence
Built in 2017
8,721 Square Feet Lot
$1,342,200 Zestimate®
$253/sqft
$7,207 Estimated rent
Home value
$1,342,200
$1.26M - $1.42M
$7,207/mo
Zestimate® history
Owner options
List your home for rent
$7,207/mo
Rent Zestimate®
Find your next renter with Zillow Rental Manager. Plus, with online applications, you can quickly screen prospective tenants – for free.
$7,207/mo
Rent Zestimate®
Refinance and save
$9,779/mo
Est. payment
Refinancing to a lower rate could help reduce your monthly payments and save thousands over the life of the loan.
$9,779/mo
Est. payment
Explore your selling options
Work with a Zillow partner agent
Leverage their expertise and Zillow's premium Showcase listings to get your home seen by more buyers.
Get startedList with your own agent
Get your home in front of millions of buyers by listing it on Zillow.
Learn how to do itSell it yourself
Take full control of how buyers see your home on Zillow by listing For Sale by Owner (FSBO).
List your homeWhat's special
Golf coursesGrand islandWildlife observationMassive loftTheme parksHigh ceilingsProximity to shopping centers
Zillow last checked:
Listing updated:
Listed by:
Sean Flatley 609-208-8204,
KELLER WILLIAMS REALTY AT THE PARKS 407-629-4420
Bought with:
Giovanni Sanginesi, 3346121
KELLER WILLIAMS ELITE PARTNERS III REALTY
Source: Stellar MLS,MLS#: O6174427 Originating MLS: Orlando Regional
Originating MLS: Orlando Regional
Facts & features
Interior
Bedrooms & bathrooms
- Bedrooms: 5
- Bathrooms: 5
- Full bathrooms: 5
Rooms
- Room types: Attic, Bonus Room, Den/Library/Office, Family Room, Dining Room, Living Room, Utility Room, Loft, Storage Rooms
Primary bedroom
- Features: En Suite Bathroom, Walk-In Closet(s)
- Level: First
- Dimensions: 14.4x26.1
Primary bathroom
- Features: Dual Sinks, En Suite Bathroom, Garden Bath, Split Vanities, Stone Counters, Tub with Separate Shower Stall, Water Closet/Priv Toilet
- Level: First
- Dimensions: 11.2x15.9
Dining room
- Level: First
- Dimensions: 10.3x13.2
Kitchen
- Features: Bar, Pantry, Kitchen Island, Exhaust Fan, Wet Bar
- Level: First
- Dimensions: 10.1x14.1
Living room
- Features: Breakfast Bar
- Level: First
- Dimensions: 21.7x18.3
Heating
- Electric, Solar
Cooling
- Central Air, Humidity Control, Zoned
Appliances
- Included: Bar Fridge, Oven, Convection Oven, Cooktop, Dishwasher, Disposal, Electric Water Heater, Exhaust Fan, Freezer, Microwave, Range, Range Hood, Refrigerator, Wine Refrigerator
- Laundry: Electric Dryer Hookup, In Kitchen, Inside, Laundry Room
Features
- Built-in Features, Cathedral Ceiling(s), Central Vacuum, Chair Rail, Crown Molding, Eating Space In Kitchen, High Ceilings, Kitchen/Family Room Combo, L Dining, Open Floorplan, Pest Guard System, Primary Bedroom Main Floor, Smart Home, Solid Surface Counters, Solid Wood Cabinets, Stone Counters, Thermostat, Walk-In Closet(s), Wet Bar
- Flooring: Carpet, Luxury Vinyl, Tile
- Doors: Sliding Doors
- Windows: Shutters, Window Treatments
- Has fireplace: No
Interior area
- Total structure area: 6,549
- Total interior livable area: 5,331 sqft
Property
Parking
- Total spaces: 3
- Parking features: Driveway, Electric Vehicle Charging Station(s), Garage Door Opener, Ground Level, Tandem
- Attached garage spaces: 3
- Has uncovered spaces: Yes
Features
- Levels: Two
- Stories: 2
- Patio & porch: Covered, Front Porch, Porch, Rear Porch
- Exterior features: Garden, Rain Gutters, Sidewalk, Sprinkler Metered
- Has spa: Yes
- Spa features: Above Ground
- Fencing: Fenced,Vinyl
- Has view: Yes
- View description: Park/Greenbelt, Pool, Trees/Woods, Pond
- Has water view: Yes
- Water view: Pond
- Waterfront features: Lake, Waterfront, Skiing Allowed
Lot
- Size: 8,721 Square Feet
- Features: Cul-De-Sac, City Lot, Landscaped, Sidewalk
- Residential vegetation: Mature Landscaping, Trees/Landscaped
Details
- Parcel number: 052327853001030
- Zoning: UVPUD
- Special conditions: None
Construction
Type & style
- Home type: SingleFamily
- Architectural style: Craftsman,Traditional
- Property subtype: Single Family Residence
Materials
- Block, Concrete, Stone, Stucco
- Foundation: Slab
- Roof: Shingle
Condition
- New construction: No
- Year built: 2017
Utilities & green energy
- Electric: Photovoltaics Seller Owned
- Sewer: Public Sewer
- Water: Public
- Utilities for property: BB/HS Internet Available, Cable Available, Cable Connected, Electricity Connected, Fiber Optics, Fire Hydrant, Phone Available, Public, Sewer Connected, Solar, Sprinkler Meter, Street Lights, Underground Utilities, Water Available, Water Connected
Green energy
- Energy efficient items: HVAC, Insulation
- Energy generation: Solar
- Indoor air quality: Non Toxic Pest Control, Whole House Vacuum System
Community & HOA
Community
- Features: Lake, Waterfront, Community Mailbox, Golf Carts OK, Park, Playground, Pool, Sidewalks
- Security: Fire Alarm, Security Lights, Security System, Security System Owned, Smoke Detector(s), Touchless Entry, Fire/Smoke Detection Integration, Lightning Protection System
- Pet fee: $0 monthly
- Subdivision: TWINWATERS
HOA
- Has HOA: Yes
- Amenities included: Park, Playground, Pool
- Services included: Common Area Taxes, Community Pool, Reserve Fund, Maintenance Grounds, Manager, Pool Maintenance
- HOA fee: $185 monthly
- HOA name: Chelsea Parman
- HOA phone: 407-644-0010
Location
- Region: Winter Garden
Financial & listing details
- Price per square foot: $253/sqft
- Tax assessed value: $968,340
- Annual tax amount: $8,533
- Date on market: 2/13/2024
- Cumulative days on market: 85 days
- Listing terms: Cash,Conventional,VA Loan
- Ownership: Fee Simple
- Total actual rent: 0
- Electric utility on property: Yes
- Road surface type: Paved, Asphalt
Price history
| Date | Event | Price |
|---|---|---|
| 7/12/2024 | Sold | $1,350,000$253/sqft |
Source:  Stellar MLS #O6174427 Report a problem Stellar MLS #O6174427 Report a problem | ||
| 5/8/2024 | Pending sale | $1,350,000$253/sqft |
Source: Stellar MLS #O6174427 Report a problem | ||
| 4/27/2024 | Price change | $1,350,000-2.9%$253/sqft |
Source: Stellar MLS #O6174427 Report a problem | ||
| 4/9/2024 | Price change | $1,390,000-3.1%$261/sqft |
Source: Stellar MLS #O6174427 Report a problem | ||
| 3/5/2024 | Price change | $1,435,000-4.3%$269/sqft |
Source: Stellar MLS #O6174427 Report a problem | ||
| 2/13/2024 | Listed for sale | $1,500,000+126.2%$281/sqft |
Source: Stellar MLS #O6174427 Report a problem | ||
| 5/3/2017 | Sold | $663,200$124/sqft |
Source: Public Record Report a problem | ||
Public tax history
| Year | Property taxes | Tax assessment |
|---|---|---|
| 2024 | $9,083 +3.5% | $609,258 +3% |
| 2023 | $8,776 +2.8% | $591,513 +3% |
| 2022 | $8,534 +1.3% | $574,284 +3% |
| 2021 | $8,424 +0.7% | $557,557 +1.4% |
| 2020 | $8,367 +0.8% | $549,859 +2.3% |
| 2019 | $8,299 +0.3% | $537,497 +1.4% |
| 2018 | $8,275 | $529,822 +606.4% |
| 2017 | $8,275 +635.6% | $75,000 +36.4% |
| 2016 | $1,125 +19.2% | $55,000 +128.7% |
| 2015 | $944 | $24,047 |
Find assessor info on the county website
Neighborhood: 34787
Nearby homes
- $1,271,8007 bd4 ba4.8k sqft16639 Varone Cove Ct, Winter Garden, FL 34787Off Market
- $1,118,0005 bd4 ba3.9k sqft16627 Varone Cove Ct, Winter Garden, FL 34787Off Market
- $1,475,0006 bd5 ba5.1k sqft16636 Broadwater Ave, Winter Garden, FL 34787Sold

- $855,0004 bd3 ba3k sqft16630 Broadwater Ave, Winter Garden, FL 34787Sold
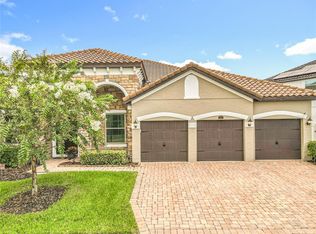
- $1,038,1005 bd5 ba4.2k sqft16640 Broadwater Ave, Winter Garden, FL 34787Off Market
- $1,058,4006 bd4 ba4.1k sqft16645 Varone Cove Ct, Winter Garden, FL 34787Off Market
- $1,001,2005 bd4 ba4.2k sqft16624 Broadwater Ave, Winter Garden, FL 34787Off Market
- $750,000-- bd-- ba-- sqft16640 Varone Cove Ct, Winter Garden, FL 34787Off Market
Nearby schools
GreatSchools rating
- 10/10Hamlin Elementary SchoolGrades: K-5Distance: 3.9 mi
- 9/10Hamlin Middle SchoolGrades: 6-8Distance: 3.9 mi
- 7/10West Orange High SchoolGrades: 9-12Distance: 4.2 mi
Schools provided by the listing agent
- Elementary: Hamlin Elementary
- Middle: Hamlin Middle
- High: West Orange High
Source: Stellar MLS. This data may not be complete. We recommend contacting the local school district to confirm school assignments for this home.
Get a cash offer in 3 minutes
Find out how much your home could sell for in as little as 3 minutes with a no-obligation cash offer.
Estimated market value
$1,342,200
Get a cash offer in 3 minutes
Find out how much your home could sell for in as little as 3 minutes with a no-obligation cash offer.
Estimated market value
$1,342,200
- Florida
- Orange County
- Winter Garden
- 34787
- 16633 VARONE COVE COURT
Nearby cities
Nearby neighborhoods
Nearby zip codes
Other Winter Garden Topics
