Set within Winter Garden’s desirable Twinwaters community, this expansive residence blends Mediterranean-inspired architecture with modern comfort, energy efficiency, and thoughtful upgrades throughout. Offering 5,177 square feet of living space and 6,132 total square feet under roof, the home provides six bedrooms, five full bathrooms, generous gathering areas, and an outdoor setting designed for privacy and relaxation. A stone-accented entry welcomes you into light-filled interiors where tall ceilings and open living spaces create a natural flow throughout the main level. At the heart of the home, the upgraded kitchen features premium KitchenAid appliances, extensive quartz counter space, abundant cabinetry, and a layout that streamlines both everyday living and effortless entertaining. Retractable screens enhance the connection between indoor living spaces and the outdoors, allowing fresh air while maintaining year-round comfort. Two primary suites—one on each floor—offer unmatched flexibility for multigenerational living, extended guests, or a private retreat separate from the home's rhythm. Both suites include spacious bedrooms, well-appointed bathrooms, and generous wardrobe storage. New carpet elevates comfort on the second level, where additional bedrooms and a loft-style living area provide room for work, relaxation, or recreation. Thoughtful convenience continues with laundry rooms on both levels. The home prioritizes efficiency with a suite of meaningful upgrades. Fully paid-off solar power significantly reduces long-term operating costs, while WiFi-enabled thermostats provide precise climate control throughout. A new HVAC system installed in 2025 and energy efficient appliances enhances performance and peace of mind. Outdoor living is a central focus. A private luxury pool anchors the fenced backyard, creating a serene retreat bordered by manicured landscaping. The covered lanai extends the living space outdoors, and with retractable screens, it becomes a comfortable setting for dining, lounging, or gathering in every season. The property also features a distinctive three-car garage configuration, with a single-car garage on the left side of the home and a two-car garage on the right, offering flexible parking, storage, or workshop space. Mediterranean-style arched windows, a tile roof, and balanced architectural proportions contribute to strong curb appeal and timeless character. Positioned on a 0.20-acre lot, the residence benefits from a well-established community known for convenient access to top-rated schools, parks, trails, shopping, dining, and the vibrant lifestyle of Downtown Winter Garden and Horizon West. Major roadways connect the area to Orlando’s business, medical, and entertainment centers, offering a lifestyle that is both refined and practical. With its impressive scale, versatile layout, energy-efficient systems, and beautifully maintained condition, this Twinwaters home presents an exceptional opportunity to experience modern living in one of Winter Garden’s most desirable settings.
Sold for $1,475,000
$1,475,000
16636 BROADWATER AVENUE, WINTER GARDEN, FL 34787
6beds
5,177sqft
Single Family Residence
Built in 2016
8,751 Square Feet Lot
$1,480,900 Zestimate®
$285/sqft
$7,002 Estimated rent
Home value
$1,480,900
$1.35M - $1.61M
$7,002/mo
Zestimate® history
Owner options
List your home for rent
$7,002/mo
Rent Zestimate®
Find your next renter with Zillow Rental Manager. Plus, with online applications, you can quickly screen prospective tenants – for free.
$7,002/mo
Rent Zestimate®
Refinance and save
$10,699/mo
Est. payment
Refinancing to a lower rate could help reduce your monthly payments and save thousands over the life of the loan.
$10,699/mo
Est. payment
Explore your selling options
Work with a Zillow partner agent
Leverage their expertise and Zillow's premium Showcase listings to get your home seen by more buyers.
Get startedList with your own agent
Get your home in front of millions of buyers by listing it on Zillow.
Learn how to do itSell it yourself
Take full control of how buyers see your home on Zillow by listing For Sale by Owner (FSBO).
List your homeWhat's special
Timeless characterCovered lanaiTwo primary suitesSix bedroomsDistinctive three-car garage configurationSpacious bedroomsExtensive quartz counter space
Zillow last checked:
Listing updated:
Listed by:
Bent Danholm 407-288-0704,
MAXIM REALTY ORLANDO 407-288-0704
Bought with:
Gail Higley, 653885
RE/MAX SELECT GROUP
Source: Stellar MLS,MLS#: S5139753 Originating MLS: Osceola
Originating MLS: Osceola
Facts & features
Interior
Bedrooms & bathrooms
- Bedrooms: 6
- Bathrooms: 5
- Full bathrooms: 5
Rooms
- Room types: Bonus Room, Family Room, Dining Room, Living Room, Loft, Media Room
Primary bedroom
- Features: En Suite Bathroom, Walk-In Closet(s)
- Level: First
- Area: 238 Square Feet
- Dimensions: 14x17
Other
- Features: En Suite Bathroom, Walk-In Closet(s)
- Level: Second
- Area: 266 Square Feet
- Dimensions: 14x19
Bedroom 2
- Features: Built-in Closet
- Level: First
- Area: 143 Square Feet
- Dimensions: 11x13
Bedroom 3
- Features: Walk-In Closet(s)
- Level: Second
- Area: 210 Square Feet
- Dimensions: 14x15
Bedroom 4
- Features: Walk-In Closet(s)
- Level: Second
- Area: 210 Square Feet
- Dimensions: 14x15
Bedroom 5
- Features: Walk-In Closet(s)
- Level: Second
- Area: 210 Square Feet
- Dimensions: 14x15
Primary bathroom
- Features: Tub with Separate Shower Stall
- Level: First
- Area: 112 Square Feet
- Dimensions: 7x16
Dining room
- Level: First
- Area: 140 Square Feet
- Dimensions: 10x14
Foyer
- Level: First
- Area: 91 Square Feet
- Dimensions: 7x13
Great room
- Level: First
- Area: 462 Square Feet
- Dimensions: 21x22
Kitchen
- Features: Pantry
- Level: First
- Area: 187 Square Feet
- Dimensions: 11x17
Living room
- Level: First
- Area: 143 Square Feet
- Dimensions: 11x13
Loft
- Features: Wet Bar
- Level: Second
- Area: 500 Square Feet
- Dimensions: 20x25
Heating
- Central, Electric
Cooling
- Central Air
Appliances
- Included: Oven, Cooktop, Dishwasher, Dryer, Electric Water Heater, Microwave, Refrigerator, Washer
- Laundry: Inside, Laundry Room
Features
- Ceiling Fan(s), Eating Space In Kitchen, High Ceilings, Kitchen/Family Room Combo, Open Floorplan, Primary Bedroom Main Floor, PrimaryBedroom Upstairs, Smart Home, Stone Counters, Thermostat, Walk-In Closet(s), Wet Bar
- Flooring: Carpet, Ceramic Tile, Tile
- Doors: Sliding Doors
- Windows: Double Pane Windows, Drapes
- Has fireplace: No
Interior area
- Total structure area: 6,132
- Total interior livable area: 5,177 sqft
Property
Parking
- Total spaces: 3
- Parking features: Driveway, Garage Door Opener, Off Street, On Street
- Attached garage spaces: 3
- Has uncovered spaces: Yes
Features
- Levels: Two
- Stories: 2
- Patio & porch: Covered, Enclosed, Patio, Screened
- Exterior features: Garden, Irrigation System, Private Yard
- Has private pool: Yes
- Pool features: Gunite, Heated, In Ground, Salt Water, Tile
- Fencing: Fenced,Vinyl
- Has view: Yes
- View description: Garden, Pool
Lot
- Size: 8,751 Square Feet
- Features: City Lot, Landscaped, Private
- Residential vegetation: Mature Landscaping
Details
- Parcel number: 052327853000860
- Zoning: UVPUD
- Special conditions: None
Construction
Type & style
- Home type: SingleFamily
- Architectural style: Contemporary,Mediterranean
- Property subtype: Single Family Residence
Materials
- Block, Stucco
- Foundation: Slab
- Roof: Tile
Condition
- New construction: No
- Year built: 2016
Utilities & green energy
- Electric: Photovoltaics Seller Owned
- Sewer: Public Sewer
- Water: Public
- Utilities for property: BB/HS Internet Available, Cable Available, Electricity Connected, Sewer Connected, Solar
Green energy
- Energy generation: Solar
Community & HOA
Community
- Features: Park, Playground, Pool, Community Mailbox
- Pet fee: $0 monthly
- Subdivision: TWINWATERS
HOA
- Has HOA: Yes
- Amenities included: Playground, Park, Pool
- Services included: Common Area Taxes, Community Pool, Manager
- HOA fee: $218 monthly
- HOA name: Chelsea Parman
Location
- Region: Winter Garden
Financial & listing details
- Price per square foot: $285/sqft
- Tax assessed value: $1,020,599
- Annual tax amount: $9,901
- Date on market: 12/5/2025
- Cumulative days on market: 28 days
- Listing terms: Cash,Conventional,VA Loan
- Ownership: Fee Simple
- Total actual rent: 0
- Electric utility on property: Yes
- Road surface type: Paved, Asphalt
Price history
| Date | Event | Price |
|---|---|---|
| 2/2/2026 | Sold | $1,475,000-7.8%$285/sqft |
Source:  Stellar MLS #S5139753 Report a problem Stellar MLS #S5139753 Report a problem | ||
| 1/13/2026 | Contingent | $1,600,000$309/sqft |
Source: My State MLS #11615109 Report a problem | ||
| 1/13/2026 | Pending sale | $1,600,000$309/sqft |
Source: Stellar MLS #S5139753 Report a problem | ||
| 12/5/2025 | Listed for sale | $1,600,000+192%$309/sqft |
Source: Stellar MLS #S5139753 Report a problem | ||
| 7/5/2016 | Sold | $548,000$106/sqft |
Source: Public Record Report a problem | ||
Public tax history
| Year | Property taxes | Tax assessment |
|---|---|---|
| 2024 | $9,413 +12.7% | $629,918 +11.5% |
| 2023 | $8,354 +2.8% | $564,969 +3% |
| 2022 | $8,122 +1.3% | $548,514 +3% |
| 2021 | $8,017 +0.7% | $532,538 +1.4% |
| 2020 | $7,962 +0.8% | $525,185 +2.3% |
| 2019 | $7,898 +0.8% | $513,377 +1.9% |
| 2018 | $7,836 | $503,805 +2.1% |
| 2017 | $7,836 +2.6% | $493,443 +797.2% |
| 2016 | $7,637 +709.3% | $55,000 +128.7% |
| 2015 | $944 | $24,047 |
Find assessor info on the county website
Neighborhood: 34787
Nearby homes
- $1,038,1005 bd5 ba4.2k sqft16640 Broadwater Ave, Winter Garden, FL 34787Off Market

- $855,0004 bd3 ba3k sqft16630 Broadwater Ave, Winter Garden, FL 34787Sold
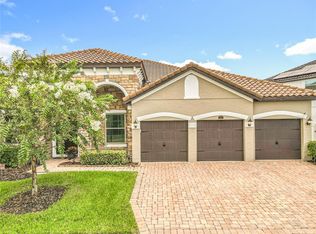
- $1,350,0005 bd5 ba5.3k sqft16633 Varone Cove Ct, Winter Garden, FL 34787Sold
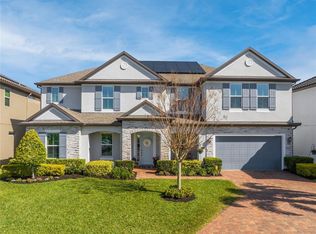
- $1,271,8007 bd4 ba4.8k sqft16639 Varone Cove Ct, Winter Garden, FL 34787Off Market
- $1,278,0006 bd4 ba4.2k sqft16644 Broadwater Ave, Winter Garden, FL 34787Off Market
- $1,001,2005 bd4 ba4.2k sqft16624 Broadwater Ave, Winter Garden, FL 34787Off Market
- $1,118,0005 bd4 ba3.9k sqft16627 Varone Cove Ct, Winter Garden, FL 34787Off Market
- $2,161,9007 bd6 ba5.4k sqft16635 Broadwater Ave, Winter Garden, FL 34787Off Market
Nearby schools
GreatSchools rating
- 10/10Hamlin Elementary SchoolGrades: K-5Distance: 3.9 mi
- 9/10Hamlin Middle SchoolGrades: 6-8Distance: 3.9 mi
- 7/10West Orange High SchoolGrades: 9-12Distance: 4.1 mi
Schools provided by the listing agent
- Elementary: Hamlin Elementary
- Middle: Hamlin Middle
- High: West Orange High
Source: Stellar MLS. This data may not be complete. We recommend contacting the local school district to confirm school assignments for this home.
Get a cash offer in 3 minutes
Find out how much your home could sell for in as little as 3 minutes with a no-obligation cash offer.
Estimated market value
$1,480,900
Get a cash offer in 3 minutes
Find out how much your home could sell for in as little as 3 minutes with a no-obligation cash offer.
Estimated market value
$1,480,900
- Florida
- Orange County
- Winter Garden
- 34787
- 16636 BROADWATER AVENUE
Nearby cities
Nearby neighborhoods
Nearby zip codes
Other Winter Garden Topics
