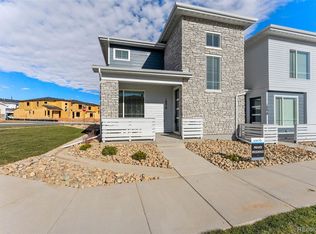
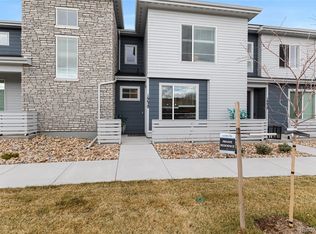
Enter the Joshua floor plan into the large open kitchen with pantry and large eat-in island. The kitchen is open to the living room that also includes access to the outdoor patio. The primary suite includes a private bathroom and large walk-in closet. The secondary bathroom is off the hallway allowing easy guest access. The garage is located in a detached garage building. The Joshua floor plan is located on floor 2 or 3 and includes a garage, in a detached garage structure.
This property is off market, which means it's not currently listed for sale or rent on Zillow. This may be different from what's available on other websites or public sources.