Spacious, Bright and Freshly Updated Condo with Privacy and Large Living Spaces. Many Stylish Updates include new luxury vinyl plank flooring throughout the main floor, new carpet on the stairs and 2nd level. New Quartz Kitchen and Bathroom Counters. Sparkling Tile Backsplash in the Kitchen. New Microwave and Refrigerator. New Remote-Controlled Ceiling Fans. Low-maintenance home offers a private patio with colorful perennials. Gas fireplace in Great Room with cathedral ceiling. Large Open Kitchen with white cabinets and lots of counter/cabinet space. Separate Laundry Room. Each level has a primary bedroom with a private bath. Take your pick! 2 Bedrooms on the main level, and a 3rd Bedroom upstairs with a large walkin closet and ensuite bath. Popular The Villas at Oak Ridge is close to shopping, grocery store, restaurants and schools. Clubhouse and pool are included along with lawncare and building maintenance. 2 car garage with additional attic space for storage. Ready to move in! Floor Plan and 3D Tour are linked in supplements.
Sold
$334,000
16636 Brownstone Ct, Westfield, IN 46074
3beds
1,900sqft
Residential, Condominium
Built in 2003
-- sqft lot
$335,400 Zestimate®
$176/sqft
$2,225 Estimated rent
Home value
$335,400
$319,000 - $352,000
$2,225/mo
Zestimate® history
Owner options
List your home for rent
$2,225/mo
Rent Zestimate®
Find your next renter with Zillow Rental Manager. Plus, with online applications, you can quickly screen prospective tenants – for free.
$2,225/mo
Rent Zestimate®
Refinance and save
$2,483/mo
Est. payment
Refinancing to a lower rate could help reduce your monthly payments and save thousands over the life of the loan.
$2,483/mo
Est. payment
Explore your selling options
Work with a Zillow partner agent
Leverage their expertise and Zillow's premium Showcase listings to get your home seen by more buyers.
Get startedList with your own agent
Get your home in front of millions of buyers by listing it on Zillow.
Learn how to do itSell it yourself
Take full control of how buyers see your home on Zillow by listing For Sale by Owner (FSBO).
List your homeWhat's special
Cathedral ceilingRemote-controlled ceiling fansNew carpetLarge open kitchenWhite cabinetsSparkling tile backsplashNew microwave and refrigerator
Zillow last checked:
Listing updated:
Listed by:
Diane Brooks 317-590-1048,
F.C. Tucker Company
Bought with:
Christopher Scherrer
United Real Estate Indpls
Source: MIBOR as distributed by MLS GRID,MLS#: 22047586
Facts & features
Interior
Bedrooms & bathrooms
- Bedrooms: 3
- Bathrooms: 3
- Full bathrooms: 2
- 1/2 bathrooms: 1
- Main level bathrooms: 2
- Main level bedrooms: 2
Primary bedroom
- Level: Main
- Area: 210 Square Feet
- Dimensions: 15x14
Bedroom 2
- Level: Main
- Area: 150 Square Feet
- Dimensions: 15x10
Bedroom 3
- Level: Upper
- Area: 352 Square Feet
- Dimensions: 22x16
Breakfast room
- Level: Main
- Area: 110 Square Feet
- Dimensions: 11x10
Great room
- Level: Main
- Area: 252 Square Feet
- Dimensions: 18x14
Kitchen
- Level: Main
- Area: 154 Square Feet
- Dimensions: 14x11
Laundry
- Level: Main
- Area: 48 Square Feet
- Dimensions: 08x06
Heating
- Forced Air, Natural Gas
Cooling
- Central Air
Appliances
- Included: Dishwasher, Dryer, Disposal, MicroHood, Electric Oven, Refrigerator, Washer
- Laundry: Main Level
Features
- Attic Pull Down Stairs, Cathedral Ceiling(s), Entrance Foyer, Ceiling Fan(s), High Speed Internet, Eat-in Kitchen, Pantry, Walk-In Closet(s)
- Windows: Wood Work Painted
- Has basement: No
- Attic: Pull Down Stairs
- Number of fireplaces: 1
- Fireplace features: Gas Log, Great Room
- Common walls with other units/homes: 1 Common Wall
Interior area
- Total structure area: 1,900
- Total interior livable area: 1,900 sqft
Property
Parking
- Total spaces: 2
- Parking features: Attached
- Attached garage spaces: 2
- Details: Garage Parking Other(Finished Garage, Garage Door Opener)
Features
- Levels: Two
- Stories: 2
- Entry location: Ground Level
- Patio & porch: Patio
Lot
- Features: Close to Clubhouse, Trees-Small (Under 20 Ft)
Details
- Parcel number: 290902435004000015
- Horse amenities: None
Construction
Type & style
- Home type: Condo
- Architectural style: Traditional
- Property subtype: Residential, Condominium
- Attached to another structure: Yes
Materials
- Cement Siding, Stone
- Foundation: Slab
Condition
- Updated/Remodeled
- New construction: No
- Year built: 2003
Utilities & green energy
- Electric: 200+ Amp Service
- Water: Public
- Utilities for property: Electricity Connected
Community & HOA
Community
- Features: Low Maintenance Lifestyle, Pool
- Subdivision: Villas At Oak Ridge
HOA
- Has HOA: Yes
- Amenities included: Pool
- Services included: Association Home Owners, Clubhouse, Entrance Common, Exercise Room, Lawncare, Maintenance Grounds, Maintenance Structure, Management, Snow Removal, Trash
- HOA fee: $400 monthly
Location
- Region: Westfield
Financial & listing details
- Price per square foot: $176/sqft
- Tax assessed value: $299,800
- Annual tax amount: $2,954
- Date on market: 7/7/2025
- Cumulative days on market: 285 days
- Electric utility on property: Yes
Price history
| Date | Event | Price |
|---|---|---|
| 6/16/2026 | Sold | $334,000-2.9%$176/sqft |
Source:  MIBOR as distributed by MLS GRID #22047586 Report a problem MIBOR as distributed by MLS GRID #22047586 Report a problem | ||
| 4/18/2026 | Pending sale | $344,000$181/sqft |
Source: MIBOR as distributed by MLS GRID #22047586 Report a problem | ||
| 10/17/2025 | Price change | $344,000-1.4%$181/sqft |
Source: MIBOR as distributed by MLS GRID #22047586 Report a problem | ||
| 7/7/2025 | Listed for sale | $349,000+13.3%$184/sqft |
Source: MIBOR as distributed by MLS GRID #22047586 Report a problem | ||
| 6/22/2023 | Sold | $307,900-3.8%$162/sqft |
Source: MIBOR as distributed by MLS GRID #21919867 Report a problem | ||
| 5/17/2023 | Pending sale | $319,900$168/sqft |
Source: MIBOR as distributed by MLS GRID #21919867 Report a problem | ||
| 5/11/2023 | Listed for sale | $319,900+1.6%$168/sqft |
Source: MIBOR as distributed by MLS GRID #21919867 Report a problem | ||
| 5/8/2023 | Listing removed | -- |
Source: Owner Report a problem | ||
| 4/9/2023 | Listed for sale | $315,000$166/sqft |
Source: Owner Report a problem | ||
Public tax history
| Year | Property taxes | Tax assessment |
|---|---|---|
| 2025 | $3,189 +8.9% | $299,800 +5.4% |
| 2024 | $2,930 +10% | $284,400 +9.3% |
| 2023 | $2,664 +10% | $260,200 +12.1% |
| 2022 | $2,422 +5.5% | $232,200 +12.6% |
| 2021 | $2,295 +7.2% | $206,200 +6.2% |
| 2020 | $2,142 +5.6% | $194,200 +6.8% |
| 2019 | $2,028 +14.7% | $181,800 +6.6% |
| 2018 | $1,769 +1.9% | $170,500 +6.9% |
| 2017 | $1,736 +4.1% | $159,500 +1.9% |
| 2016 | $1,668 +18.8% | $156,600 +22.3% |
| 2014 | $1,404 +0.2% | $128,000 +0.2% |
| 2013 | $1,401 +1.4% | $127,700 +1.3% |
| 2012 | $1,381 -26.2% | $126,000 -25.3% |
| 2011 | $1,871 | $168,600 |
| 2010 | $1,871 +11% | $168,600 |
| 2009 | $1,686 -17.5% | $168,600 |
| 2007 | $2,043 -17.9% | $168,600 |
| 2006 | $2,488 | $168,600 +36.3% |
| 2005 | -- | $123,700 |
Find assessor info on the county website
Neighborhood: 46074
Nearby homes
- $320,0003 bd3 ba1.9k sqft16644 Brownstone Ct, Westfield, IN 46074Sold
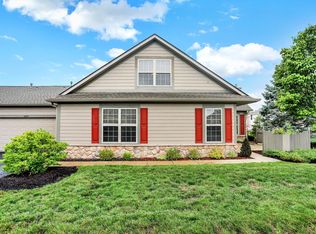
- $313,4003 bd2 ba1.7k sqft16644 Brownstone Ct #A, Westfield, IN 46074Off Market
- $313,4003 bd2 ba1.7k sqft16638 Brownstone Ct #C, Westfield, IN 46074Off Market
- $298,2002 bd2 ba1.6k sqft16634 Brownstone Ct, Westfield, IN 46074Off Market
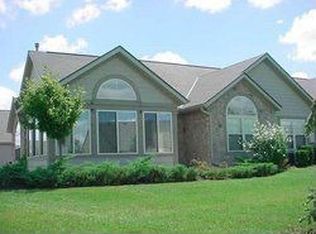
- $327,8003 bd3 ba1.9k sqft16642 Brownstone Ct, Westfield, IN 46074Off Market
- $308,7003 bd2 ba1.4k sqft16725 Yeoman Way, Westfield, IN 46074Off Market
- $332,3003 bd2 ba1.5k sqft16717 Yeoman Way, Westfield, IN 46074Off Market
- $309,2002 bd2 ba1.6k sqft16658 Brownstone Ct, Westfield, IN 46074Off Market
Nearby schools
GreatSchools rating
- 8/10Oak Trace Elementary SchoolGrades: PK-4Distance: 0.2 mi
- 9/10Westfield Middle SchoolGrades: 7-8Distance: 1.5 mi
- 10/10Westfield High SchoolGrades: 9-12Distance: 1.8 mi
Schools provided by the listing agent
- Elementary: Oak Trace Elementary School
- Middle: Westfield Middle School
- High: Westfield High School
Source: MIBOR as distributed by MLS GRID. This data may not be complete. We recommend contacting the local school district to confirm school assignments for this home.
Get a cash offer in 3 minutes
Find out how much your home could sell for in as little as 3 minutes with a no-obligation cash offer.
Estimated market value
$335,400
Get a cash offer in 3 minutes
Find out how much your home could sell for in as little as 3 minutes with a no-obligation cash offer.
Estimated market value
$335,400
- Indiana
- Hamilton County
- Westfield
- 46074
- 16636 Brownstone Ct
Nearby cities
Nearby zip codes
Other Westfield Topics
