This lovely condo in the Villas of Oak Ridge is thoughtfully designed & well-appointed. It features a primary bedroom on main with ceramic tiled on-suite & large walk-in closet. The west-facing family room has vaulted ceilings, a gas fireplace and opens up to the dining room & kitchen. The kitchen has a tiled backsplash & floor, a pantry and breakfast bar. Upstairs you'll find the third and largest bedroom with its own on-suite, walk-in closet and separate reach-in closet. There is no shortage of storage here! The laundry room sits between the garage and kitchen and is quite roomy. Washer & dryer stay. HOA maintains the lawn, which gives you plenty of time to enjoy quiet afternoons on your private patio or lounging by the community pool.
Sold
$320,000
16644 Brownstone Ct, Westfield, IN 46074
3beds
1,900sqft
Residential, Condominium
Built in 2003
-- sqft lot
$328,200 Zestimate®
$168/sqft
$2,225 Estimated rent
Home value
$328,200
$312,000 - $345,000
$2,225/mo
Zestimate® history
Owner options
List your home for rent
$2,225/mo
Rent Zestimate®
Find your next renter with Zillow Rental Manager. Plus, with online applications, you can quickly screen prospective tenants – for free.
$2,225/mo
Rent Zestimate®
Refinance and save
$2,346/mo
Est. payment
Refinancing to a lower rate could help reduce your monthly payments and save thousands over the life of the loan.
$2,346/mo
Est. payment
Explore your selling options
Work with a Zillow partner agent
Leverage their expertise and Zillow's premium Showcase listings to get your home seen by more buyers.
Get startedList with your own agent
Get your home in front of millions of buyers by listing it on Zillow.
Learn how to do itSell it yourself
Take full control of how buyers see your home on Zillow by listing For Sale by Owner (FSBO).
List your homeWhat's special
Zillow last checked:
Listing updated:
Listed by:
Lisa McCoy 317-371-1189,
CENTURY 21 Scheetz
Bought with:
Megan Kelly
F.C. Tucker Company
Source: MIBOR as distributed by MLS GRID,MLS#: 21936625
Facts & features
Interior
Bedrooms & bathrooms
- Bedrooms: 3
- Bathrooms: 3
- Full bathrooms: 2
- 1/2 bathrooms: 1
- Main level bathrooms: 2
- Main level bedrooms: 2
Primary bedroom
- Level: Main
- Area: 210 Square Feet
- Dimensions: 15x14
Bedroom 2
- Level: Main
- Area: 150 Square Feet
- Dimensions: 10x15
Bedroom 3
- Level: Upper
- Area: 352 Square Feet
- Dimensions: 22x16
Other
- Features: Vinyl
- Level: Main
- Area: 40 Square Feet
- Dimensions: 08x05
Kitchen
- Features: Tile-Ceramic
- Level: Main
- Area: 154 Square Feet
- Dimensions: 14x11
Living room
- Level: Main
- Area: 210 Square Feet
- Dimensions: 14x15
Heating
- Forced Air
Cooling
- Has cooling: Yes
Appliances
- Included: Dishwasher, Disposal, Microwave, Electric Oven, Refrigerator, Gas Water Heater, Water Softener Owned
- Laundry: Main Level
Features
- Attic Pull Down Stairs, High Ceilings, Vaulted Ceiling(s), Walk-In Closet(s), Breakfast Bar, Ceiling Fan(s), Eat-in Kitchen, Entrance Foyer, Pantry
- Windows: Screens, Wood Work Painted
- Has basement: No
- Attic: Pull Down Stairs
- Number of fireplaces: 1
- Fireplace features: Family Room, Gas Log
- Common walls with other units/homes: 1 Common Wall
Interior area
- Total structure area: 1,900
- Total interior livable area: 1,900 sqft
- Finished area below ground: 0
Property
Parking
- Total spaces: 2
- Parking features: Asphalt, Attached, Concrete, Garage Door Opener
- Attached garage spaces: 2
- Details: Garage Parking Other(Finished Garage)
Features
- Levels: Two
- Stories: 2
- Entry location: Building Private Entry
- Patio & porch: Patio
- Pool features: Association
- Fencing: Partial
- Has view: Yes
- View description: Neighborhood
Lot
- Size: 4,791 Square Feet
- Features: Corner Lot, Sidewalks, Trees-Small (Under 20 Ft)
Details
- Parcel number: 290902435001000015
- Horse amenities: None
Construction
Type & style
- Home type: Condo
- Architectural style: Ranch
- Property subtype: Residential, Condominium
- Attached to another structure: Yes
Materials
- Cement Siding, Stone
- Foundation: Slab
Condition
- New construction: No
- Year built: 2003
Utilities & green energy
- Electric: 200+ Amp Service
- Water: Municipal/City
Community & HOA
Community
- Features: Clubhouse, Fitness Center, Pool
- Subdivision: Villas At Oak Ridge
HOA
- Has HOA: Yes
- Amenities included: Clubhouse, Fitness Center, Maintenance Grounds, Maintenance Structure, Pool, Snow Removal
- Services included: Association Home Owners, Clubhouse, Entrance Common, Exercise Room, Lawncare, Maintenance Grounds, Maintenance Structure, Snow Removal, Trash
- HOA fee: $350 monthly
- HOA phone: 317-875-5600
Location
- Region: Westfield
Financial & listing details
- Price per square foot: $168/sqft
- Tax assessed value: $156,600
- Annual tax amount: $2,422
- Date on market: 8/18/2023
- Cumulative days on market: 3 days
Price history
| Date | Event | Price |
|---|---|---|
| 9/20/2023 | Sold | $320,000$168/sqft |
Source:  MIBOR as distributed by MLS GRID #21936625 Report a problem MIBOR as distributed by MLS GRID #21936625 Report a problem | ||
| 8/21/2023 | Pending sale | $320,000$168/sqft |
Source: MIBOR as distributed by MLS GRID #21936625 Report a problem | ||
| 8/18/2023 | Price change | $320,000+1.6%$168/sqft |
Source: MIBOR as distributed by MLS GRID #21936625 Report a problem | ||
| 10/6/2022 | Pending sale | $315,000$166/sqft |
Source: MIBOR as distributed by MLS GRID #21875696 Report a problem | ||
| 9/15/2022 | Listed for sale | $315,000$166/sqft |
Source: MIBOR as distributed by MLS GRID #21875696 Report a problem | ||
| 9/2/2022 | Pending sale | $315,000$166/sqft |
Source: MIBOR as distributed by MLS GRID #21875696 Report a problem | ||
| 8/5/2022 | Listed for sale | $315,000+19.1%$166/sqft |
Source: MIBOR as distributed by MLS GRID #21875696 Report a problem | ||
| 4/30/2021 | Sold | $264,500-1.9%$139/sqft |
Source: MIBOR as distributed by MLS GRID #21777243 Report a problem | ||
| 4/20/2021 | Pending sale | $269,500$142/sqft |
Source: MIBOR as distributed by MLS GRID #21777243 Report a problem | ||
| 4/16/2021 | Listed for sale | $269,500+54.1%$142/sqft |
Source: MIBOR as distributed by MLS GRID #21777243 Report a problem | ||
| 7/20/2009 | Listing removed | $174,900$92/sqft |
Source: Kevin Kirkpatrick #2868615 Report a problem | ||
| 8/15/2008 | Price change | $174,900-2.8%$92/sqft |
Source: Kevin Kirkpatrick #2868615 Report a problem | ||
| 6/7/2008 | Price change | $179,900-3.8%$95/sqft |
Source: Kevin Kirkpatrick #2868615 Report a problem | ||
| 4/5/2008 | Price change | $187,000-1.5%$98/sqft |
Source: Century 21 #2804546 Report a problem | ||
| 3/5/2008 | Listed for sale | $189,900$100/sqft |
Source: Century 21 #2804546 Report a problem | ||
Public tax history
| Year | Property taxes | Tax assessment |
|---|---|---|
| 2016 | $1,661 +18.9% | $156,600 +22.3% |
| 2014 | $1,397 +0.2% | $128,000 +0.2% |
| 2013 | $1,394 +1.4% | $127,700 +1.3% |
| 2012 | $1,374 -26.3% | $126,000 -25.3% |
| 2011 | $1,864 | $168,600 |
| 2010 | $1,864 +10.6% | $168,600 |
| 2009 | $1,686 -15.4% | $168,600 |
| 2007 | $1,993 | $168,600 +36.3% |
| 2005 | -- | $123,700 |
Find assessor info on the county website
Neighborhood: 46074
Nearby homes
- $313,4003 bd2 ba1.7k sqft16644 Brownstone Ct #A, Westfield, IN 46074Off Market
- $334,0003 bd3 ba1.9k sqft16636 Brownstone Ct, Westfield, IN 46074Sold
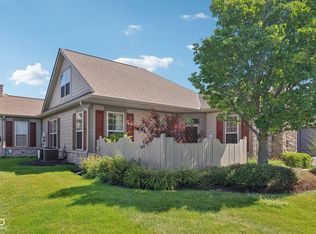
- $327,8003 bd3 ba1.9k sqft16642 Brownstone Ct, Westfield, IN 46074Off Market
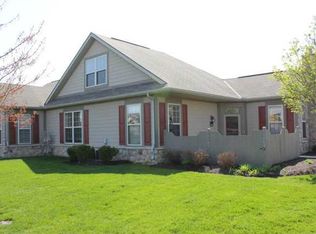
- $313,4003 bd2 ba1.7k sqft16638 Brownstone Ct #C, Westfield, IN 46074Off Market
- $309,2002 bd2 ba1.6k sqft16658 Brownstone Ct, Westfield, IN 46074Off Market
- $298,2002 bd2 ba1.6k sqft16634 Brownstone Ct, Westfield, IN 46074Off Market
- $304,5002 bd2 ba1.6k sqft16662 Brownstone Ct, Westfield, IN 46074Off Market
- $309,7003 bd2 ba1.4k sqft16725 Yeoman Way, Westfield, IN 46074Off Market
Nearby schools
GreatSchools rating
- 8/10Oak Trace Elementary SchoolGrades: PK-4Distance: 0.2 mi
- 9/10Westfield Middle SchoolGrades: 7-8Distance: 1.5 mi
- 10/10Westfield High SchoolGrades: 9-12Distance: 1.8 mi
Schools provided by the listing agent
- Elementary: Oak Trace Elementary School
- Middle: Westfield Middle School
- High: Westfield High School
Source: MIBOR as distributed by MLS GRID. This data may not be complete. We recommend contacting the local school district to confirm school assignments for this home.
Get a cash offer in 3 minutes
Find out how much your home could sell for in as little as 3 minutes with a no-obligation cash offer.
Estimated market value
$328,200
Get a cash offer in 3 minutes
Find out how much your home could sell for in as little as 3 minutes with a no-obligation cash offer.
Estimated market value
$328,200
- Indiana
- Hamilton County
- Westfield
- 46074
- 16644 Brownstone Ct
Nearby cities
Nearby zip codes
Other Westfield Topics
