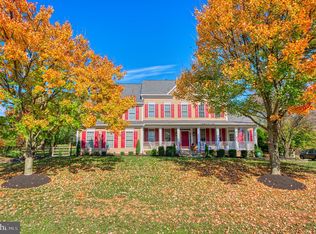
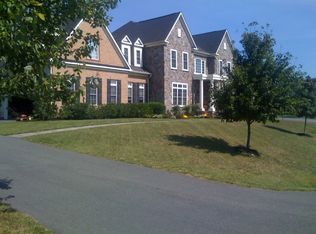
WOW! This stunning home in Raspberry Falls checks all the boxes. Over $500,000 has been invested in the past two years, including a fully renovated kitchen, a spa-like primary bathroom, all new updated secondary bathrooms, beautiful flooring throughout, modern elegant lighting, new interior doors, an elevator was added, plus a converted salt-water pool with all new equipment. The list goes on and on. This home provides the perfect backdrop and location for years of memory-making with family and friends around the incredible entertaining spaces: a gorgeous renovated kitchen, a large family room with a stacked-stone gas fireplace, a lower level with a full wet bar and media room with theater seating, and a recreation room that is perfect for games. Of course, there’s also the new salt-water pool with sunny deck space and shaded lounging areas! Inside, the kitchen acts as the heart of the home, featuring new cabinetry, quartz counters, fixtures, and lighting, while being open to the large family room with a stacked-stone gas fireplace. The home office near the kitchen is served by one of two main-level powder rooms. An elevator accommodates empty nesters & multi-generational living, taking owners and guests from the main level to the upper bedroom level. A spacious dining room accommodates extended family, while a large side solarium is perfect for reading, hobbies or simply conversation while soaking in natural light that pours through three walls of windows. The upper level offers five generously sized bedrooms and four full baths. The large primary bedroom features an extended sitting area warmed by a cozy gas fireplace flanked by built-in shelving. The en-suite primary bath was fully renovated last year with an oversized seamless glass shower with tile surround, a free-standing soaking tub, a new double-bowl vanity, new interior glass doors, and a large linen closet. The second and third bedrooms are also generously sized and each has its own private en-suite bathroom, while the fourth and fifth bedrooms share a Jack-and-Jill bath with a double-bowl vanity. The lower level offers incredible entertaining spaces, including a wet bar, a full theater room with professional seating, a large recreation room, a den (which could serve as a sixth bedroom), and a fifth full bathroom. This home is perfectly situated on a quiet cul-de-sac, just a short walk or golf cart ride to the Raspberry Falls Golf and Hunt Club clubhouse. It is located 10 minutes from charming historic downtown Leesburg with its vibrant restaurant and brewery scene. This location offers incredible convenience and sits at the gateway to western Loudoun County, with numerous award-winning breweries, wineries, parks, recreational venues, Potomac River access, and excellent proximity to the W&OD Trail, plus the C&O Canal Trail along the Potomac River. Reston, Herndon, and Dulles International Airport are all within a 30-minute drive. Enjoy the quiet yet convenient location and the natural beauty that envelops one of the most sought-after communities in Northern Virginia!
Sold for $2,050,000
Zillow last checked:
Listing updated:
Bought with:
Tracy Dillard, 641197
Compass
Source: Bright MLS,MLS#: VALO2082340
Price history
| Date | Event | Price |
|---|---|---|
| 12/3/2024 | Sold | $2,050,000+5.1%$255/sqft |
Source:  Bright MLS #VALO2082340 Report a problem Bright MLS #VALO2082340 Report a problem | ||
| 10/27/2024 | Contingent | $1,950,000$242/sqft |
Source: Bright MLS #VALO2082340 Report a problem | ||
| 10/25/2024 | Listed for sale | $1,950,000+22.3%$242/sqft |
Source: Bright MLS #VALO2082340 Report a problem | ||
| 6/7/2022 | Sold | $1,595,000$198/sqft |
Source: Bright MLS #VALO2023086 Report a problem | ||
| 5/25/2022 | Pending sale | $1,595,000$198/sqft |
Source: Bright MLS #VALO2023086 Report a problem | ||
| 4/24/2022 | Contingent | $1,595,000$198/sqft |
Source: Bright MLS #VALO2023086 Report a problem | ||
| 4/1/2022 | Listed for sale | $1,595,000+100.7%$198/sqft |
Source: Bright MLS #VALO2023086 Report a problem | ||
| 12/30/2002 | Sold | $794,761$99/sqft |
Source: Public Record Report a problem | ||