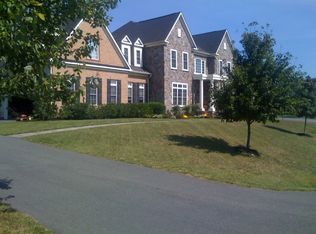
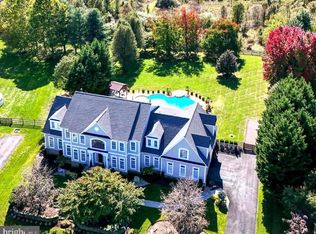
Raspberry Falls showstopper with saltwater pool and breathtaking backyard oasis!!! Tastefully updated throughout. Nestled in the exclusive Raspberry Falls Golf and Hunt Club community on a perfectly situated, oversized, prime lot with privacy and mature trees. Gorgeous twin red maple trees welcome you home! Enjoy your morning coffee on the inviting wrap-around front porch with custom flagstone floors! Convenient and desirable 2nd front entrance directly into side spacious sunroom. Award winning Inverness Floorplan by Van Meter Homes. Upgraded trim work everywhere; triple crown molding, shadow boxing, chair railing, and more!! Earth tones are back, and this modern example is perfectly done! Enjoy the warmth of the brand-new Brazilian cherry hardwood floors throughout, upgraded cherry cabinetry, custom alabaster paint, and white quartz countertops with beautiful veins. Spacious, open foyer with stunning split staircase. Luxurious dining room for all your Thanksgiving feasts. Elegant open formal living room continues the show of high finishes and flows through to the sunroom with dramatic wall of windows facing the east. Impressive office with double French doors and beautiful trim work. The kitchen is a chef's dream, and truly the heart of the home, and perfect for entertaining as it overlooks the grand two-story family room with floor to ceiling stone gas fireplace. Gourmet kitchen has high end, white veined quartz counters, white subway backsplash, built in desk with cabinets above, ZLINE 36" cooktop in large custom made cherry island with pendant drop lights, butler's area, porcelain apron front farmhouse sink, wonderful morning room off kitchen with breakfast bar, plenty of space, beautiful view of backyard paradise, DACOR double wall oven/convection, below counter microwave, and LG touch refrigerator - just knock on door for a lighted sneak peek into your fridge. Mud room off kitchen for your "catch all" lifestyle. Step out through the French doors in the morning room to your incredible private paradise; tiered trex decks, and pavilions! Phenomenal saltwater, heated, 20' x 40' Anthony & Sylvan Roman shaped gunite, private in-ground pool with brand new filtration, heater and pump, completely refreshed and updated in 2023! Entire lot is flat and fully fenced with 5' height, 4 board paddock fence with pet mesh and convenient 10ft side gate. Firepit for those cool Autumn evenings. Enjoy your private fruit orchard in the Summer including apples, plums, pears, blackberries, blueberries and raspberries. Custom built enclosed vegetable garden. Amish built custom shed and greenhouse. Backyard Playhouse with swing set and 14' JumpFlex Trampoline. Upstairs you will find the most luxurious and impressive primary suite with step down sitting room with gas fireplace, custom "wet-room" in primary bathroom featuring a massive shower with bathtub inset and custom niches, double sinks, abundance of vanity cabinets, and separate water closet with vaulted ceiling and recessed lighting, storage and extra linen closet. Separate his and her walk in closets built out with impressive California Closet built-ins absolutely everywhere, no expense was spared. Princess suite with private bathroom, massive walk in closet and beautifully updated bathroom. Upstairs bedrooms three and four share a huge and luxurious Jack and Jill bathroom. Basement level with large open recreation room currently being used as pool room. Workout room. Modern, black out movie theater room. Second office or possible 5th bedroom in basement. Three, huge unfinished storage areas welcome your expansion projects. Recently updated Trane HVAC units 2022. Architectural shingle roof 2021. Water heater 2022. Whole house saltwater filtration and under sink reverse osmosis PH filtration system 2023. Pool renovation 2023.
Sold for $1,449,000
Zillow last checked:
Listing updated:
Bought with:
Lisa Lease, 0225086233
Brown-Carrera Realty LLC
Source: Bright MLS,MLS#: VALO2083000
Price history
| Date | Event | Price |
|---|---|---|
| 12/18/2024 | Sold | $1,449,000$277/sqft |
Source:  Bright MLS #VALO2083000 Report a problem Bright MLS #VALO2083000 Report a problem | ||
| 11/20/2024 | Pending sale | $1,449,000$277/sqft |
Source: Bright MLS #VALO2083000 Report a problem | ||
| 11/18/2024 | Listed for sale | $1,449,000+76.9%$277/sqft |
Source: Bright MLS #VALO2083000 Report a problem | ||
| 10/12/2015 | Listing removed | $819,000$157/sqft |
Source: Linton Hall Realtors #LO8663789 Report a problem | ||
| 8/19/2015 | Price change | $819,000-3.6%$157/sqft |
Source: Linton Hall Realtors #LO8663789 Report a problem | ||
| 6/12/2015 | Listed for sale | $849,999+31.9%$163/sqft |
Source: Linton Hall Realtors #LO8663789 Report a problem | ||
| 11/26/2002 | Sold | $644,300$123/sqft |
Source: Public Record Report a problem | ||

Get a cash offer in 3 minutes
Find out how much your home could sell for in as little as 3 minutes with a no-obligation cash offer.
Estimated market value
$1,561,800
