Want like new in award winning NISD? Imagine it. Step inside this pristine Camden open concept 2023 floorplan from builder DR Horton to find distinctive decorator touches. Entertain in the spacious kitchen over the ample granite island. Features include a stainless steel appliances, built-in microwave, gas range, tons of storage, and walk in pantry. Natural light flows into the front bedroom boasting a bay window. Retire to the primary bedroom with ensuite bath and relaxing spacious shower, decorator open shelving, plus TWO large walk-in closets. Sip morning coffee on the covered back porch enjoying the peaceful view of the trails and greenspace without backyard neighbors directly behind you. Enjoy fishing in the pond at the end of the street or take a dip in the resort like community pool! There are even park benches and a playground in this community. Just a few minutes from Texas Motor Speedway, Tanger Outlet Mall, and Champions Circle public golf course. Ample restaurants and activities are nearby. Additional features include: SMART Home features such as door lock, door bell, and thermostat, window blinds, tankless hot water heater, sprinkler system, security system, and gutters. Buyer and buyer's agent to verify all measurements and school information.
Sold
Price Unknown
16637 Friesland Ln, Justin, TX 76247
3beds
1,552sqft
Single Family Residence
Built in 2023
5,488 Square Feet Lot
$309,800 Zestimate®
$--/sqft
$2,187 Estimated rent
Home value
$309,800
$291,000 - $331,000
$2,187/mo
Zestimate® history
Owner options
List your home for rent
$2,187/mo
Rent Zestimate®
Find your next renter with Zillow Rental Manager. Plus, with online applications, you can quickly screen prospective tenants – for free.
$2,187/mo
Rent Zestimate®
Refinance and save
$500/mo
Est. payment
Refinancing to a lower rate could help reduce your monthly payments and save thousands over the life of the loan.
$500/mo
Est. payment
Explore your selling options
Work with a Zillow partner agent
Leverage their expertise and Zillow's premium Showcase listings to get your home seen by more buyers.
Get startedList with your own agent
Get your home in front of millions of buyers by listing it on Zillow.
Learn how to do itSell it yourself
Take full control of how buyers see your home on Zillow by listing For Sale by Owner (FSBO).
List your homeWhat's special
Built-in microwaveStainless steel appliancesAmple granite islandTons of storageDecorator open shelvingSpacious showerTwo large walk-in closets
Zillow last checked:
Listing updated:
Listed by:
Kathy Johnson 0658839 817-266-9890,
Keller Williams Realty 817-329-8850
Bought with:
Margo Gamble
Better Homes & Gardens, Winans
Source: NTREIS,MLS#: 20943304
Facts & features
Interior
Bedrooms & bathrooms
- Bedrooms: 3
- Bathrooms: 2
- Full bathrooms: 2
Primary bedroom
- Features: En Suite Bathroom, Walk-In Closet(s)
- Level: First
- Dimensions: 15 x 12
Bedroom
- Level: First
- Dimensions: 12 x 10
Bedroom
- Level: First
- Dimensions: 10 x 10
Kitchen
- Features: Built-in Features, Granite Counters, Kitchen Island, Pantry
- Level: First
- Dimensions: 18 x 10
Laundry
- Level: First
- Dimensions: 8 x 5
Living room
- Level: First
- Dimensions: 15 x 24
Heating
- Central, Natural Gas
Cooling
- Central Air, Electric
Appliances
- Included: Dishwasher, Electric Oven, Disposal, Gas Range, Microwave, Tankless Water Heater
- Laundry: Washer Hookup, Electric Dryer Hookup, Laundry in Utility Room
Features
- Cathedral Ceiling(s), Granite Counters, High Speed Internet, Kitchen Island, Open Floorplan, Walk-In Closet(s)
- Flooring: Carpet, Ceramic Tile
- Windows: Bay Window(s)
- Has basement: No
- Has fireplace: No
Interior area
- Total interior livable area: 1,552 sqft
Property
Parking
- Total spaces: 2
- Parking features: Garage Faces Front, Garage, Garage Door Opener
- Attached garage spaces: 2
Features
- Levels: One
- Stories: 1
- Patio & porch: Covered
- Exterior features: Rain Gutters
- Pool features: None, Community
- Fencing: Back Yard,Gate,Wood
Lot
- Size: 5,488 Square Feet
- Features: Interior Lot, Landscaped, Sprinkler System
Details
- Parcel number: R1011559
Construction
Type & style
- Home type: SingleFamily
- Architectural style: Detached
- Property subtype: Single Family Residence
Materials
- Brick
- Foundation: Slab
- Roof: Composition
Condition
- Year built: 2023
Utilities & green energy
- Sewer: Public Sewer
- Water: Public
- Utilities for property: Natural Gas Available, Sewer Available, Separate Meters, Water Available
Community & HOA
Community
- Features: Lake, Playground, Pool, Trails/Paths, Community Mailbox, Curbs, Sidewalks
- Security: Security System, Carbon Monoxide Detector(s), Smoke Detector(s)
- Subdivision: Liberty Trls Ph 5
HOA
- Has HOA: Yes
- Services included: Association Management
- HOA fee: $500 annually
- HOA name: Vision Communities
- HOA phone: 972-612-2303
Location
- Region: Justin
Financial & listing details
- Tax assessed value: $303,345
- Annual tax amount: $6,518
- Date on market: 5/23/2025
- Cumulative days on market: 84 days
- Listing terms: Cash,Conventional,FHA,USDA Loan,VA Loan
Price history
| Date | Event | Price |
|---|---|---|
| 9/11/2025 | Sold | -- |
Source: NTREIS #20943304 Report a problem | ||
| 8/23/2025 | Pending sale | $315,000$203/sqft |
Source: NTREIS #20943304 Report a problem | ||
| 8/16/2025 | Contingent | $315,000$203/sqft |
Source: NTREIS #20943304 Report a problem | ||
| 8/2/2025 | Price change | $315,000-1.6%$203/sqft |
Source: NTREIS #20943304 Report a problem | ||
| 7/18/2025 | Price change | $320,000-1.5%$206/sqft |
Source: NTREIS #20943304 Report a problem | ||
| 6/3/2025 | Price change | $325,000-1.5%$209/sqft |
Source: NTREIS #20943304 Report a problem | ||
| 5/23/2025 | Listed for sale | $330,000$213/sqft |
Source: NTREIS #20943304 Report a problem | ||
Public tax history
| Year | Property taxes | Tax assessment |
|---|---|---|
| 2025 | $4,987 -7.5% | $303,345 +1.6% |
| 2024 | $5,391 +657.3% | $298,565 +804.7% |
| 2023 | $712 | $33,000 |
Find assessor info on the county website
Neighborhood: 76247
Nearby homes
- $337,3004 bd2 ba2k sqft16633 Friesland Ln, Justin, TX 76247Off Market
- $337,5004 bd2 ba2k sqft16645 Friesland Ln, Justin, TX 76247Off Market
- $--4 bd2 ba1.8k sqft16629 Friesland Ln, Justin, TX 76247Sold
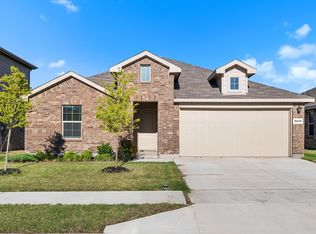
- $--5 bd2 ba2k sqft16641 Friesland Ln, Justin, TX 76247Sold
- $--5 bd3 ba2.7k sqft16617 Friesland Ln, Justin, TX 76247Sold
- $--4 bd2 ba1.8k sqft16640 Friesland Ln, Justin, TX 76247Sold
- $--4 bd2 ba1.8k sqft16649 Friesland Ln, Justin, TX 76247Sold
- $360,7004 bd3 ba2.5k sqft16625 Friesland Ln, Justin, TX 76247Off Market
Nearby schools
GreatSchools rating
- 2/10Alan and Andra Perrin Elementary SchoolGrades: K-5Distance: 2.1 mi
- 6/10Chisholm Trail Middle SchoolGrades: 6-8Distance: 6.4 mi
- 5/10Northwest High SchoolGrades: 9-12Distance: 3.6 mi
Schools provided by the listing agent
- Elementary: Clara Love
- Middle: Chisholmtr
- High: Northwest
- District: Northwest ISD
Source: NTREIS. This data may not be complete. We recommend contacting the local school district to confirm school assignments for this home.
Get a cash offer in 3 minutes
Find out how much your home could sell for in as little as 3 minutes with a no-obligation cash offer.
Estimated market value
$309,800
Get a cash offer in 3 minutes
Find out how much your home could sell for in as little as 3 minutes with a no-obligation cash offer.
Estimated market value
$309,800
- Texas
- Denton County
- Justin
- 76247
- 16637 Friesland Ln
