Welcome to this beautifully maintained and thoughtfully upgraded one-story home, tucked away on a quiet greenbelt lot—perfect for families looking for space, comfort, and a great community to grow into.
Ideal for first-time buyers, this home checks all the boxes: granite countertops in the kitchen, sleek quartz in the bathrooms, updated finishes throughout, and even added gutters for peace of mind. It’s truly move-in ready, with every detail cared for.
With four spacious bedrooms and two full bathrooms, there’s plenty of room for everyone. The smart, open-concept layout makes everyday living easy, whether you're wrangling little ones, working from home, or just enjoying time together. The kitchen is the heart of the home, featuring granite counters, updated cabinet hardware, and tons of storage—perfect for weeknight dinners or hosting friends for a birthday party or game night.
The primary suite offers a relaxing retreat with a large walk-in shower and a peaceful vibe you’ll love after a long day.
Step out back and you’ll find a private yard with no rear neighbors—just calming greenbelt views. It’s the perfect spot for kids to play while you sip coffee or wine and enjoy the fresh air.
Located in a family-friendly, master-planned community, you’ll have access to a neighborhood pool, park, and scenic walking trails—great for pets, strollers, or evening walks.
Whether you're starting your homeownership journey or looking for a place your family can grow into, this home delivers the perfect blend of style, function, and a true sense of home.
Sold
Price Unknown
16649 Friesland Ln, Justin, TX 76247
4beds
1,808sqft
Single Family Residence
Built in 2023
5,488 Square Feet Lot
$318,300 Zestimate®
$--/sqft
$2,369 Estimated rent
Home value
$318,300
$299,000 - $341,000
$2,369/mo
Zestimate® history
Owner options
List your home for rent
$2,369/mo
Rent Zestimate®
Find your next renter with Zillow Rental Manager. Plus, with online applications, you can quickly screen prospective tenants – for free.
$2,369/mo
Rent Zestimate®
Refinance and save
Refinancing to a lower rate could help reduce your monthly payments and save thousands over the life of the loan.
Explore your selling options
Work with a Zillow partner agent
Leverage their expertise and Zillow's premium Showcase listings to get your home seen by more buyers.
Get startedList with your own agent
Get your home in front of millions of buyers by listing it on Zillow.
Learn how to do itSell it yourself
Take full control of how buyers see your home on Zillow by listing For Sale by Owner (FSBO).
List your homeWhat's special
Four spacious bedroomsTons of storageCalming greenbelt viewsQuiet greenbelt lotAdded guttersOpen-concept layout
Zillow last checked:
Listing updated:
Listed by:
John Prell 0493630 214-696-4663,
Creekview Realty 214-696-4663
Bought with:
Eddy Gomez
Fathom Realty LLC
Source: NTREIS,MLS#: 20901754
Facts & features
Interior
Bedrooms & bathrooms
- Bedrooms: 4
- Bathrooms: 2
- Full bathrooms: 2
Primary bedroom
- Features: En Suite Bathroom
- Level: First
- Dimensions: 15 x 14
Bedroom
- Level: First
- Dimensions: 12 x 10
Bedroom
- Level: First
- Dimensions: 12 x 10
Bedroom
- Level: First
- Dimensions: 10 x 10
Kitchen
- Features: Breakfast Bar, Built-in Features, Granite Counters, Kitchen Island, Walk-In Pantry
- Level: First
- Dimensions: 15 x 10
Living room
- Level: First
- Dimensions: 17 x 12
Heating
- Central
Cooling
- Central Air
Appliances
- Included: Dishwasher, Disposal, Gas Range, Microwave
- Laundry: Electric Dryer Hookup
Features
- Walk-In Closet(s)
- Flooring: Carpet, Tile
- Has basement: No
- Has fireplace: No
Interior area
- Total interior livable area: 1,808 sqft
Property
Parking
- Total spaces: 2
- Parking features: Door-Multi
- Attached garage spaces: 2
Features
- Levels: One
- Stories: 1
- Patio & porch: Covered
- Pool features: None, Community
- Fencing: Back Yard,Wood
Lot
- Size: 5,488 Square Feet
Details
- Parcel number: R1011562
Construction
Type & style
- Home type: SingleFamily
- Architectural style: Traditional,Detached
- Property subtype: Single Family Residence
Materials
- Brick
- Foundation: Slab
- Roof: Composition
Condition
- Year built: 2023
Utilities & green energy
- Sewer: Public Sewer
- Water: Public
- Utilities for property: Sewer Available, Water Available
Community & HOA
Community
- Features: Pool
- Security: Smoke Detector(s)
- Subdivision: Liberty Trls Ph 5
HOA
- Has HOA: No
Location
- Region: Justin
Financial & listing details
- Tax assessed value: $328,010
- Annual tax amount: $5,517
- Date on market: 4/11/2025
- Cumulative days on market: 79 days
- Listing terms: Cash,Conventional,FHA
Price history
| Date | Event | Price |
|---|---|---|
| 5/27/2025 | Sold | -- |
Source: NTREIS #20901754 Report a problem | ||
| 4/30/2025 | Pending sale | $326,000$180/sqft |
Source: NTREIS #20901754 Report a problem | ||
| 4/24/2025 | Contingent | $326,000$180/sqft |
Source: NTREIS #20901754 Report a problem | ||
| 4/11/2025 | Listed for sale | $326,000-1.2%$180/sqft |
Source: NTREIS #20901754 Report a problem | ||
| 4/3/2025 | Listing removed | $330,000$183/sqft |
Source: NTREIS #20877564 Report a problem | ||
| 3/21/2025 | Listed for sale | $330,000$183/sqft |
Source: NTREIS #20877564 Report a problem | ||
| 3/18/2025 | Listing removed | $330,000$183/sqft |
Source: NTREIS #20825343 Report a problem | ||
| 3/12/2025 | Price change | $330,000-1.2%$183/sqft |
Source: NTREIS #20825343 Report a problem | ||
| 2/28/2025 | Price change | $334,000-0.6%$185/sqft |
Source: NTREIS #20825343 Report a problem | ||
| 2/22/2025 | Price change | $336,000-0.6%$186/sqft |
Source: NTREIS #20825343 Report a problem | ||
| 2/14/2025 | Price change | $338,000-0.6%$187/sqft |
Source: NTREIS #20825343 Report a problem | ||
| 1/23/2025 | Listed for sale | $340,000+5.3%$188/sqft |
Source: NTREIS #20825343 Report a problem | ||
| 9/22/2023 | Sold | -- |
Source: NTREIS #20355153 Report a problem | ||
| 6/20/2023 | Pending sale | $322,990$179/sqft |
Source:  DR Horton Report a problem DR Horton Report a problem | ||
| 6/20/2023 | Listed for sale | $322,990$179/sqft |
Source: DR Horton Report a problem | ||
| 6/20/2023 | Pending sale | $322,990$179/sqft |
Source: DR Horton Report a problem | ||
| 6/14/2023 | Listed for sale | $322,990$179/sqft |
Source: DR Horton Report a problem | ||
Public tax history
| Year | Property taxes | Tax assessment |
|---|---|---|
| 2025 | $5,517 -6.6% | $328,010 +1.8% |
| 2024 | $5,907 +729.8% | $322,208 +876.4% |
| 2023 | $712 | $33,000 |
Find assessor info on the county website
Neighborhood: 76247
Nearby homes
- $284,8003 bd2 ba1.4k sqft16653 Friesland Ln, Justin, TX 76247Off Market
- $338,6004 bd2 ba2k sqft16645 Friesland Ln, Justin, TX 76247Off Market
- $338,6004 bd2 ba2k sqft16701 Friesland Ln, Justin, TX 76247Off Market
- $--4 bd2 ba1.7k sqft16705 Friesland Ln, Justin, TX 76247Sold
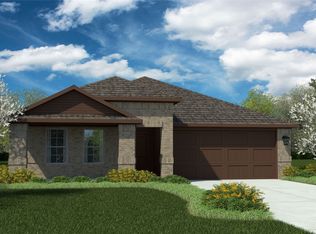
- $--3 bd2 ba1.5k sqft16637 Friesland Ln, Justin, TX 76247Sold
- $342,7004 bd2 ba2k sqft16648 Friesland Ln, Justin, TX 76247Off Market
- $289,1004 bd2 ba1.7k sqft16644 Friesland Ln, Justin, TX 76247Off Market
- $380,8004 bd3 ba2.5k sqft16709 Friesland Ln, Justin, TX 76247Off Market
Nearby schools
GreatSchools rating
- 2/10Alan and Andra Perrin Elementary SchoolGrades: K-5Distance: 2.1 mi
- 6/10Chisholm Trail Middle SchoolGrades: 6-8Distance: 6.4 mi
- 5/10Northwest High SchoolGrades: 9-12Distance: 3.6 mi
Schools provided by the listing agent
- Elementary: Clara Love
- Middle: Chisholmtr
- High: Northwest
- District: Northwest ISD
Source: NTREIS. This data may not be complete. We recommend contacting the local school district to confirm school assignments for this home.
Get a cash offer in 3 minutes
Find out how much your home could sell for in as little as 3 minutes with a no-obligation cash offer.
Estimated market value
$318,300
Get a cash offer in 3 minutes
Find out how much your home could sell for in as little as 3 minutes with a no-obligation cash offer.
Estimated market value
$318,300
- Texas
- Denton County
- Justin
- 76247
- 16649 Friesland Ln
Nearby cities
Nearby neighborhoods
Nearby zip codes
Other Justin Topics
