Skip main navigation
Pending
  • Price cut: $10.1K (6/2)
    $414,900

    16638 Mooner Plank Cir, Wimauma, FL 33598

    4beds
    2,738sqft
    : 
    Loading
    Get pre-qualified
    Single Family Residence
    Built in 2023
    8,503 Square Feet Lot
    $409,200 Zestimate®
    $152/sqft
    $120/mo HOA

    What's special

    Hot tubQuiet cul-de-sacRemote-controlled ceiling fansPebble tech coatingTwo walk-in closets
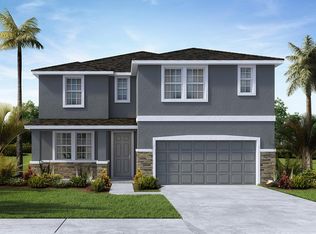
    MUST SEE this stunning two-story, all-block single-family home located on a quiet cul-de-sac in the highly sought-after golf cart-friendly lagoon community of Southshore Bay! Perfectly positioned on a pond, this home offers breathtaking sunset views from the screened-in lanai featuring a ceiling fan, Pebble Tech coating, and hot tub, creating the ultimate Florida outdoor living space. The thoughtfully designed open floor plan includes a first-floor guest bedroom and full bath, a private den/home office with French doors, and exceptional storage including under-the-stairs storage and overhead garage storage racks. Upstairs you’ll find a spacious loft with storage closet, all remaining bedrooms, and a luxurious primary suite with pond views, two walk-in closets, and spa-style bathroom featuring a walk-in shower and separate soaking tub. The home offers three full bathrooms, a laundry room plumbed for a sink, and numerous upgrades throughout including light filtering and room darkening shades. The kitchen features an upgraded InstaView refrigerator, stylish backsplash, and modern finishes, while remote-controlled ceiling fans add comfort. Smart home features include app-controlled keyless entry, temperature control, and alarm system, along with security on all first-floor windows and doors including the slider. Residents enjoy resort-style amenities including a lagoon with a swim-up bar, cornhole tournaments, live shows, and a private residents-only area, plus walking trails, dog park, and golf cart access. Cable and Ultra high speed internet included with low HOA fee. This home is ideal for buyers searching for a Florida waterfront home with no lender required flood insurance and luxury outdoor living in a vibrant, amenity-rich neighborhood.
    176 days
    |
    148
    |
    9
    |

    Zillow last checked:

    Listing updated:

    Listed by:

    Rhonda Ryals 813-368-6759,

    KEY TO FLORIDA REALTY 239-776-9260

    Source: Stellar MLS,MLS#: TB8466958MLS LogoOriginating MLS: Suncoast Tampa

      Facts & features

      Interior

      Bedrooms & bathrooms
      • Bedrooms: 4
      • Bathrooms: 3
      • Full bathrooms: 3
      Rooms
      • Room types: Den/Library/Office, Loft
      Primary bedroom
      • Features: En Suite Bathroom, Walk-In Closet(s)
      • Level: Second
      Bedroom 2
      • Features: Built-in Closet
      • Level: First
      Bedroom 3
      • Features: Built-in Closet
      • Level: Second
      Bedroom 4
      • Features: Built-in Closet
      • Level: Second
      Primary bathroom
      • Features: Dual Sinks, En Suite Bathroom, Garden Bath, Granite Counters, Rain Shower Head, Tall Countertops, Tub with Separate Shower Stall
      • Level: Second
      Bathroom 2
      • Features: Shower No Tub, Single Vanity
      • Level: First
      Bathroom 3
      • Features: Single Vanity, Tub With Shower
      • Level: Second
      Balcony porch lanai
      • Features: Ceiling Fan(s)
      • Level: First
      Den
      • Features: Ceiling Fan(s)
      • Level: First
      Dining room
      • Level: First
      Kitchen
      • Features: Walk-In Closet(s)
      • Level: First
      Living room
      • Features: Ceiling Fan(s)
      • Level: First
      Loft
      • Features: Ceiling Fan(s), Built-in Closet
      • Level: Second
      Heating
      • Central, Electric
      Cooling
      • Central Air
      Appliances
      • Included: Dishwasher, Disposal, Dryer, Microwave, Range, Refrigerator, Washer
      • Laundry: Inside, Laundry Room, Upper Level
      Features
      • Ceiling Fan(s), High Ceilings, Open Floorplan, PrimaryBedroom Upstairs, Solid Surface Counters, Thermostat, Walk-In Closet(s)
      • Flooring: Carpet, Ceramic Tile
      • Doors: Sliding Doors
      • Windows: Hurricane Shutters
      • Has fireplace: No
      Interior area
      • Total structure area: 3,438
      • Total interior livable area: 2,738 sqft
      Video & virtual tour

      Property

      Parking
      • Total spaces: 2
      • Parking features: Garage Door Opener, Oversized, Parking Pad
      • Attached garage spaces: 2
      • Has uncovered spaces: Yes
      Features
      • Levels: Two
      • Stories: 2
      • Patio & porch: Covered, Patio, Screened
      • Exterior features: Irrigation System, Lighting, Sidewalk
      • Has spa: Yes
      • Spa features: Above Ground, Heated
      • Has view: Yes
      • View description: Water, Pond
      • Has water view: Yes
      • Water view: Water,Pond
      • Waterfront features: Pond, Pond Access
      Lot
      • Size: 8,503 Square Feet
      • Features: Cul-De-Sac, In County, Landscaped, Sidewalk
      • Residential vegetation: Trees/Landscaped
      Details
      • Parcel number: U083220C3X00000100014.0
      • Zoning: PD
      • Special conditions: None

      Construction

      Type & style
      • Home type: SingleFamily
      • Property subtype: Single Family Residence
      Materials
      • Block, Stucco
      • Foundation: Block, Slab
      • Roof: Shingle
      Condition
      • Completed
      • New construction: No
      • Year built: 2023
      Details
      • Builder model: Coral
      • Builder name: D.R.Horton

      Utilities & green energy

      • Sewer: Public Sewer
      • Water: Public
      • Utilities for property: Cable Available, Cable Connected, Electricity Available, Electricity Connected, Phone Available, Public, Sewer Available, Sewer Connected, Water Available, Water Connected

      Community & HOA

      Community
      • Features: Community Mailbox, Deed Restrictions, Dog Park, Gated Community - Guard, Golf Carts OK, Pool, Sidewalks
      • Security: Gated Community, Security System Owned, Smoke Detector(s)
      • Pet fee: $0 monthly
      • Subdivision: FOREST BROOKE PH 1B
      HOA
      • Has HOA: Yes
      • Amenities included: Cable TV, Gated, Pool, Recreation Facilities, Trail(s)
      • Services included: Cable TV, Community Pool, Internet, Recreational Facilities
      • HOA fee: $120 monthly
      • HOA name: Kai
      Location
      • Region: Wimauma

      Financial & listing details

      • Price per square foot: $152/sqft
      • Tax assessed value: $367,779
      • Annual tax amount: $8,497
      • Date on market: 1/22/2026
      • Cumulative days on market: 176 days
      • Listing terms: Assumable,Cash,Conventional,FHA,VA Loan
      • Ownership: Fee Simple
      • Total actual rent: 0
      • Electric utility on property: Yes
      • Road surface type: Paved

        Estimated market value

        $409,200

        $389,000 - $430,000

        $2,780/mo

        Price history

        DateEventPrice
        7/8/2026Pending sale$414,900$152/sqft
        Source: Stellar MLS #TB8466958 Report a problem
        6/2/2026Price change$414,900-2.4%$152/sqft
        Source: Stellar MLS #TB8466958 Report a problem
        4/9/2026Price change$425,000-5.6%$155/sqft
        Source: Stellar MLS #TB8466958 Report a problem
        3/17/2026Price change$450,000-5.3%$164/sqft
        Source: Stellar MLS #TB8466958 Report a problem
        2/15/2026Price change$475,000-2.2%$173/sqft
        Source: Stellar MLS #TB8466958 Report a problem
        1/22/2026Listed for sale$485,900-2.7%$177/sqft
        Source: Stellar MLS #TB8466958 Report a problem
        6/5/2023Sold$499,555$182/sqft
        Source: Public Record Report a problem
        9/26/2022Pending sale$499,555+254.4%$182/sqft
        Source: Stellar MLS #T3405140 Report a problem
        9/27/2011Sold$140,945$51/sqft
        Source: Public Record Report a problem

        Public tax history

        YearProperty taxesTax assessment
        2025$9,192 +8.2%$309,733 +4%
        2024$8,497 +43.9%$297,862 +162.2%
        2023$5,904 +20.8%$113,584 +10%
        2022$4,887 +57.9%$103,258 +1114.4%
        2021$3,095 $8,503
        Find assessor info on the county website

        Monthly payment

        Est. payment

        Payment breakdown

        Explore the cost of this home by adjusting the details. Changes won't be saved.
        All calculations are estimates and provided by Zillow, Inc. for informational purposes only. Actual amounts may vary.
        HOA fees may include property taxes on listings classified as Co-Ops. Contact the listing agent and/or owner for fee details.
        Mortgage interest rates are dependent on a number of factors, including credit score, down payment, and repayment length. Interest rate data provided by Zillow Group Marketplace, Inc. as of 1/1/1970 from various mortgage lenders with which we have lead or other similar arrangements; the Estimated Payment is an average of those rates.
        See how much you could borrow to make a competitive offer.

        Climate risks

        Neighborhood: 33598

        Getting around

        10 / 100
        Car-Dependent
        49 / 100
        Somewhat Bikeable

        Nearby schools

        GreatSchools rating
        Schools provided by the listing agent
        • Elementary: Reddick Elementary School
        • Middle: Shields-HB
        • High: Sumner High School

        Source: Stellar MLS. This data may not be complete. We recommend contacting the local school district to confirm school assignments for this home.

        A local agent can set up tours, give advice and negotiate with sellers.

        A local lender can help you make sure your offer is ready when you are.

        Browse local experts

        Similar homes