Indulge in luxury, comfort, and effortless maintenance-free living in this exquisite single-level ranch townhome nestled in the prestigious Courts at Fairfield Village. This exceptional 3-bedroom, 2.5-bath residence showcases sophisticated design, upscale finishes, and an inviting open floor plan that blends style with everyday ease.
Rich hardwood floors, soaring 10-foot ceilings, and elegant crown molding set an elevated tone the moment you enter. The spacious living area is centered around a dramatic stone fireplace, creating a warm and refined focal point ideal for both intimate evenings and elegant entertaining.
The gourmet kitchen is appointed with granite countertops, a double oven, and an expansive walk-in pantry, delivering both beauty and practicality. The luxurious primary suite feels like a private retreat, featuring a generous walk-in closet with laundry hook-up, a spa-inspired bathroom with double sinks, and a sleek walk-in shower designed for relaxation.
Unwind in the light-filled sunporch, overlooking the impeccably maintained landscaping that enhances the community’s serene atmosphere. A finished basement offers additional living space and abundant storage, ensuring every need is met with ease.
Thoughtfully crafted and meticulously maintained, this exceptional home offers a truly elevated living experience with every luxury detail considered.
Sold
Price Unknown
16639 W 168th Pl, Olathe, KS 66062
3beds
2,604sqft
Townhouse
Built in 2014
3,508 Square Feet Lot
$467,800 Zestimate®
$--/sqft
$2,801 Estimated rent
Home value
$467,800
$435,000 - $501,000
$2,801/mo
Zestimate® history
Owner options
List your home for rent
$2,801/mo
Rent Zestimate®
Find your next renter with Zillow Rental Manager. Plus, with online applications, you can quickly screen prospective tenants – for free.
$2,801/mo
Rent Zestimate®
Refinance and save
$375/mo
Est. payment
Refinancing to a lower rate could help reduce your monthly payments and save thousands over the life of the loan.
$375/mo
Est. payment
Explore your selling options
Work with a Zillow partner agent
Leverage their expertise and Zillow's premium Showcase listings to get your home seen by more buyers.
Get startedList with your own agent
Get your home in front of millions of buyers by listing it on Zillow.
Learn how to do itSell it yourself
Take full control of how buyers see your home on Zillow by listing For Sale by Owner (FSBO).
List your homeWhat's special
Dramatic stone fireplaceLuxurious primary suiteGranite countertopsLight-filled sunporchSophisticated designUpscale finishesGourmet kitchen
Zillow last checked:
Listing updated:
Listed by:
Crystal Metcalfe 913-579-5288,
United Real Estate Kansas City
Bought with:
Joan Jennings, 2006038371
Ascend Real Estate Advisors
Source: Heartland MLS as distributed by MLS GRID,MLS#: 2588973
Facts & features
Interior
Bedrooms & bathrooms
- Bedrooms: 3
- Bathrooms: 3
- Full bathrooms: 2
- 1/2 bathrooms: 1
Primary bedroom
- Level: Main
- Dimensions: 12.8 x 28.8
Bedroom 2
- Level: Basement
- Dimensions: 9.8 x 14.1
Bedroom 3
- Level: Basement
- Dimensions: 12.4 x 19.2
Primary bathroom
- Level: Main
- Dimensions: 12.4 x 9.5
Bathroom 1
- Level: Basement
- Dimensions: 6.3 x 9.8
Dining room
- Level: Main
- Dimensions: 13.2 x 14.1
Half bath
- Level: Main
- Dimensions: 5.5 x 4.7
Kitchen
- Level: Main
- Dimensions: 13.2 x 15.1
Kitchen 2nd
- Level: Basement
- Dimensions: 8.6 x 10.8
Living room
- Level: Main
- Dimensions: 14.4 x 18.11
Recreation room
- Level: Basement
- Dimensions: 24.6 x 18.11
Sun room
- Level: Main
- Dimensions: 14.11 x 9.9
Heating
- Forced Air
Cooling
- Electric
Appliances
- Included: Cooktop, Dishwasher, Double Oven, Microwave
- Laundry: Bedroom Level
Features
- Kitchen Island, Pantry, Smart Thermostat, Stained Cabinets, Vaulted Ceiling(s), Walk-In Closet(s), Wet Bar
- Flooring: Wood
- Windows: Window Coverings
- Basement: Concrete,Daylight,Finished
- Number of fireplaces: 1
- Fireplace features: Living Room
Interior area
- Total structure area: 2,604
- Total interior livable area: 2,604 sqft
- Finished area above ground: 1,507
- Finished area below ground: 1,097
Property
Parking
- Total spaces: 2
- Parking features: Attached
- Attached garage spaces: 2
Features
- Patio & porch: Deck, Screened
Lot
- Size: 3,508 Square Feet
- Features: City Limits
Details
- Parcel number: DP749000000U54
Construction
Type & style
- Home type: Townhouse
- Property subtype: Townhouse
Materials
- Stone Trim, Stucco
- Roof: Composition
Condition
- Year built: 2014
Details
- Builder name: Fairfield Courts LLC
Utilities & green energy
- Sewer: Public Sewer
- Water: Public
Community & HOA
Community
- Security: Smoke Detector(s)
- Subdivision: The Courts at Fairfield Villag
HOA
- Has HOA: Yes
- Amenities included: Trail(s)
- Services included: Maintenance Structure, Curbside Recycle, Maintenance Grounds, Roof Repair, Roof Replace, Snow Removal, Street, Trash, Water
- HOA fee: $375 monthly
- HOA name: Courts at Fairfield Village
Location
- Region: Olathe
Financial & listing details
- Tax assessed value: $472,600
- Annual tax amount: $6,053
- Date on market: 11/23/2025
- Listing terms: Cash,Conventional,FHA,USDA Loan,VA Loan
- Ownership: Other
- Road surface type: Paved
Price history
| Date | Event | Price |
|---|---|---|
| 1/30/2026 | Sold | -- |
Source:  Heartland MLS as distributed by MLS GRID #2588973 Report a problem Heartland MLS as distributed by MLS GRID #2588973 Report a problem | ||
| 1/20/2026 | Pending sale | $469,950$180/sqft |
Source: Heartland MLS as distributed by MLS GRID #2588973 Report a problem | ||
| 12/27/2025 | Price change | $469,950-1.1%$180/sqft |
Source: Heartland MLS as distributed by MLS GRID #2588973 Report a problem | ||
| 11/23/2025 | Listed for sale | $475,000$182/sqft |
Source: Heartland MLS as distributed by MLS GRID #2588973 Report a problem | ||
| 5/18/2015 | Sold | -- |
Source: Heartland MLS as distributed by MLS GRID #1905503 Report a problem | ||
Public tax history
| Year | Property taxes | Tax assessment |
|---|---|---|
| 2025 | $6,549 +8.2% | $54,350 +7.7% |
| 2024 | $6,053 +0.6% | $50,451 +2.4% |
| 2023 | $6,016 +15.1% | $49,278 +16.4% |
| 2022 | $5,225 | $42,332 +5% |
| 2021 | -- | $40,308 +2.8% |
| 2020 | $4,969 | $39,192 +5.1% |
| 2019 | -- | $37,295 +3.8% |
| 2018 | -- | $35,926 +3.7% |
| 2017 | -- | $34,650 +2.2% |
| 2016 | $4,368 +449.1% | $33,894 +491.8% |
| 2015 | $795 | $5,727 |
Find assessor info on the county website
Neighborhood: Fairfield Village
Nearby homes
- $452,8003 bd3 ba1.5k sqft16615 W 168th Pl, Olathe, KS 66062Off Market
- $448,5003 bd2 ba1.4k sqft16663 W 168th Pl, Olathe, KS 66062Off Market
- $--3 bd4 ba2.9k sqft16910 S Bradley Dr, Olathe, KS 66062Sold

- $465,6003 bd3 ba2.6k sqft16687 W 168th Pl, Olathe, KS 66062Off Market
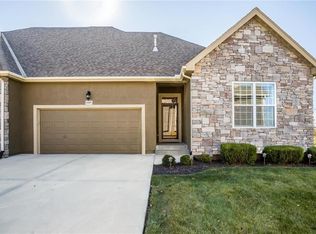
- $481,0003 bd3 ba2.6k sqft16687 W 168th Pl #56, Olathe, KS 66062Off Market
- $434,7003 bd2 ba1.3k sqft16644 W 168th Pl, Olathe, KS 66062Off Market
- $452,3003 bd2 ba1.5k sqft16622 W 168th Pl, Olathe, KS 66062Off Market
- $448,2003 bd3 ba2.5k sqft16918 S Bradley Dr, Olathe, KS 66062Off Market
Nearby schools
GreatSchools rating
- 8/10Prairie Creek Elementary SchoolGrades: PK-5Distance: 0.4 mi
- 5/10Spring Hill Middle SchoolGrades: 6-8Distance: 6.3 mi
- 8/10Spring Hill High SchoolGrades: 9-12Distance: 3.7 mi
Get a cash offer in 3 minutes
Find out how much your home could sell for in as little as 3 minutes with a no-obligation cash offer.
Estimated market value
$467,800
Get a cash offer in 3 minutes
Find out how much your home could sell for in as little as 3 minutes with a no-obligation cash offer.
Estimated market value
$467,800
- Kansas
- Johnson County
- Olathe
- 66062
- Fairfield Village
- 16639 W 168th Pl
Nearby cities
Nearby neighborhoods
Nearby zip codes
Other Olathe Topics
