Skip main navigation
Sold
  • Price Unknown

    16910 S Bradley Dr, Olathe, KS 66062

    3beds
    2,932sqft
    Townhouse
    Built in 2008
    2,636 Square Feet Lot
    $426,200 Zestimate®
    $--/sqft
    $2,964 Estimated rent

    Home value

    $426,200

    $396,000 - $456,000

    $2,964/mo

    Zestimate® history
    Loading
    Loading...

    Owner options

    List your home for rent

    $2,964/mo

    Rent Zestimate®

    Find your next renter with Zillow Rental Manager. Plus, with online applications, you can quickly screen prospective tenants – for free.

    Learn more

    $2,964/mo

    Rent Zestimate®

    Refinance and save

    $415/mo

    Est. payment

    Refinancing to a lower rate could help reduce your monthly payments and save thousands over the life of the loan.

    See today's rates

    $415/mo

    Est. payment

    Explore your selling options

    Work with a Zillow partner agent

    Leverage their expertise and Zillow's premium Showcase listings to get your home seen by more buyers.

    Get started

    List with your own agent

    Get your home in front of millions of buyers by listing it on Zillow.

    Learn how to do it

    Sell it yourself

    Take full control of how buyers see your home on Zillow by listing For Sale by Owner (FSBO).

    List your home

    What's special

    Updated lightingUpdated granite countertopsNew lightingCozy loftPrivate patioVaulted ceilingsSpectacular kitchen
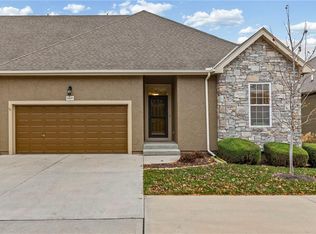
    From the moment you step inside, you can feel the love and care poured into this impeccably maintained home, located in the sought-after, maintenance-provided Courts at Fairfield Village. Large windows and vaulted ceilings create a bright and airy feel throughout the main level. The spectacular kitchen features painted cabinetry, updated granite countertops, new lighting, double ovens, a new cooktop, and a new dishwasher, all opening seamlessly to the breakfast area with built-in cabinetry and a desk. Upstairs, you’ll find new hardwood floors throughout, a cozy loft, and an incredible primary suite designed for comfort and retreat. The finished basement adds valuable additional living space complete with a full bath, while still offering ample unfinished storage. Thoughtful updates include all new interior and exterior paint within the past five years, updated lighting and a new storm door. The two-car garage is extended on one side, providing extra storage space. Enjoy summer evenings on the private patio or take advantage of the community trails just steps away. Pristine, move-in ready, and beautifully updated—homes like this don’t come along often. Don’t miss this exceptional opportunity.

    Zillow last checked:

    Listing updated:

    Listed by:

    Aaron Donner 913-526-8626,

    Keller Williams Realty Partners Inc.

    Bought with:

    KC HOMES365 TEAM

    Keller Williams Realty Partners Inc.

    Source: Heartland MLS as distributed by MLS GRID,MLS#: 2595203MLS Logo

    Facts & features

    Interior

    Bedrooms & bathrooms
    • Bedrooms: 3
    • Bathrooms: 4
    • Full bathrooms: 3
    • 1/2 bathrooms: 1
    Primary bedroom
    • Features: Ceiling Fan(s)
    • Level: Second
    Bedroom 2
    • Features: Walk-In Closet(s)
    • Level: Second
    Bedroom 3
    • Level: Second
    Primary bathroom
    • Features: Ceramic Tiles, Double Vanity, Separate Shower And Tub, Walk-In Closet(s)
    • Level: Second
    Bathroom 2
    • Features: Ceramic Tiles, Shower Over Tub
    • Level: Second
    Bathroom 3
    • Features: Ceramic Tiles, Shower Only
    • Level: Basement
    Dining room
    • Features: Built-in Features
    • Level: Main
    Family room
    • Features: Ceiling Fan(s), Fireplace
    • Level: Main
    Half bath
    • Features: Ceramic Tiles
    • Level: Main
    Kitchen
    • Features: Granite Counters
    • Level: Main
    Loft
    • Level: Second
    Recreation room
    • Features: All Carpet
    • Level: Basement
    Utility room
    • Level: Second
    Heating
    • Forced Air
    Cooling
    • Electric
    Appliances
    • Included: Cooktop, Dishwasher, Disposal, Double Oven, Microwave
    • Laundry: In Hall, Upper Level
    Features
    • Ceiling Fan(s), Painted Cabinets, Walk-In Closet(s)
    • Flooring: Carpet, Ceramic Tile, Wood
    • Doors: Storm Door(s)
    • Basement: Egress Window(s),Finished
    • Number of fireplaces: 1
    • Fireplace features: Family Room
    Interior area
    • Total structure area: 2,932
    • Total interior livable area: 2,932 sqft
    • Finished area above ground: 2,182
    • Finished area below ground: 750

    Property

    Parking
    • Total spaces: 2
    • Parking features: Attached, Garage Faces Front
    • Attached garage spaces: 2
    Features
    • Patio & porch: Patio
    • Spa features: Bath
    Lot
    • Size: 2,636 Square Feet
    • Features: City Limits, City Lot
    Details
    • Parcel number: DP74900000 0U41

    Construction

    Type & style
    • Home type: Townhouse
    • Architectural style: Traditional
    • Property subtype: Townhouse
    Materials
    • Stone Trim, Stucco, Wood Siding
    • Roof: Composition
    Condition
    • Year built: 2008

    Utilities & green energy

    • Sewer: Public Sewer
    • Water: Public

    Community & HOA

    Community
    • Subdivision: The Courts at Fairfield Villag
    HOA
    • Has HOA: Yes
    • Amenities included: Trail(s)
    • Services included: Maintenance Structure, Maintenance Grounds, Roof Repair, Roof Replace, Snow Removal, Trash
    • HOA fee: $415 monthly
    • HOA name: Fairfield Village
    Location
    • Region: Olathe

    Financial & listing details

    • Tax assessed value: $446,900
    • Annual tax amount: $6,184
    • Date on market: 1/29/2026
    • Listing terms: Cash,Conventional,FHA,VA Loan
    • Exclusions: Review Sd
    • Ownership: Private

    Price history

    DateEventPrice
    3/31/2026Sold--
    Source: Heartland MLS as distributed by MLS GRID #2595203 Report a problem
    2/8/2026Pending sale$425,000$145/sqft
    Source: Heartland MLS as distributed by MLS GRID #2595203 Report a problem
    1/29/2026Listed for sale$425,000+102.4%$145/sqft
    Source: Heartland MLS as distributed by MLS GRID #2595203 Report a problem
    7/3/2014Sold--
    Source: Heartland MLS as distributed by MLS GRID #1871783 Report a problem
    5/31/2014Listed for sale$210,000-10.3%$72/sqft
    Source: KC Foreclosures #1871783 Report a problem
    4/17/2014Listing removed$234,000$80/sqft
    Source: KC Foreclosures #1871783 Report a problem
    3/14/2014Listed for sale$234,000$80/sqft
    Source: KC Foreclosures #1871783 Report a problem
    1/16/2014Sold--
    Source: Public Record Report a problem

    Public tax history

    YearProperty taxesTax assessment
    2025$6,184 +8%$51,394 +7.5%
    2024$5,725 +5.6%$47,795 +7.5%
    2023$5,420 +10.8%$44,471 +12.1%
    2022$4,891 $39,675 +10.4%
    2021-- $35,938 +1.9%
    2020$4,468 $35,282 +4.2%
    2019-- $33,856 +3.9%
    2018-- $32,591 +5%
    2017-- $31,050 +2.9%
    2016$3,868 +11.3%$30,176 +11.4%
    2015$3,475 +1%$27,083 +2.1%
    2013$3,439 +8%$26,531 +7.1%
    2012$3,185 -3.7%$24,771 -1.3%
    2010$3,309 +1.2%$25,105 -5%
    2009$3,268 $26,427
    Find assessor info on the county website

    Neighborhood: Fairfield Village

    Nearby schools

    GreatSchools rating
    Schools provided by the listing agent
    • Elementary: Timber Sage
    • Middle: Woodland Spring
    • High: Spring Hill

    Source: Heartland MLS as distributed by MLS GRID. This data may not be complete. We recommend contacting the local school district to confirm school assignments for this home.

    Get a cash offer in 3 minutes
    Find out how much your home could sell for in as little as 3 minutes with a no-obligation cash offer.
    Estimated market value
    $426,200
    Get a cash offer in 3 minutes
    Find out how much your home could sell for in as little as 3 minutes with a no-obligation cash offer.
    Estimated market value
    $426,200