Effortless Comfort. Timeless Style. Welcome to Fairfield Village.
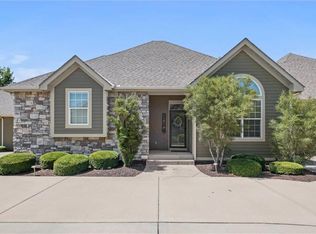
This reverse 1.5 story Patio Villa blends classic design with everyday ease in the maintenance-provided Courts at Fairfield Village. Set on a manicured lot with beautiful curb appeal, this 3-bedroom, 2.1-bath home offers 2,614 square feet of graciously designed interior - ideal for both relaxed mornings and hosting a house full.
Lofty ceilings - 10 to 12 feet on the main floor - create a bright, airy feel throughout the great room, anchored by a fireplace and flanked by arched windows that bring the outdoors in. The kitchen combines function and form, with granite counters, stainless appliances, double ovens, and double pantries - everything you need, right where you want it.
Designed with comfort and space in mind, the primary suite delivers more than expected. Beyond the large sleeping area, an 11' x 9' sitting room offers a perfect corner for morning coffee or evening reading - plus private deck access. Triple-pane windows enhance energy efficiency, and the updated bath includes dual vanities and a zero-entry shower. Laundry and closet access from both hallway and bedroom keeps everything within easy reach.
Downstairs, the finished lower level opens to a large family room, two additional bedrooms, a full bath, and plenty of storage. Outdoors, the shaded deck - featuring covered and open areas, self-watering planters, and a view of the maintained common green - extends your living space in all the best ways.
Recent updates include HVAC and water heater. Security system stays.
And the best part? The HOA handles exterior maintenance, lawn care, roof, trash, water, and more - freeing you to relax, explore, and enjoy your days at your own pace.
This one feels like home - schedule your showing today.
Sold
Price Unknown
16904 S Bradley Dr, Olathe, KS 66062
3beds
2,614sqft
Villa
Built in 2008
4,577 Square Feet Lot
$468,200 Zestimate®
$--/sqft
$2,992 Estimated rent
Home value
$468,200
$435,000 - $501,000
$2,992/mo
Zestimate® history
Owner options
List your home for rent
$2,992/mo
Rent Zestimate®
Find your next renter with Zillow Rental Manager. Plus, with online applications, you can quickly screen prospective tenants – for free.
$2,992/mo
Rent Zestimate®
Refinance and save
$375/mo
Est. payment
Refinancing to a lower rate could help reduce your monthly payments and save thousands over the life of the loan.
$375/mo
Est. payment
Explore your selling options
Work with a Zillow partner agent
Leverage their expertise and Zillow's premium Showcase listings to get your home seen by more buyers.
Get startedList with your own agent
Get your home in front of millions of buyers by listing it on Zillow.
Learn how to do itSell it yourself
Take full control of how buyers see your home on Zillow by listing For Sale by Owner (FSBO).
List your homeWhat's special
Zero-entry showerPrimary suiteSitting roomUpdated bathDual vanitiesManicured lotShaded deck
Zillow last checked:
Listing updated:
Listed by:
Jennifer Steiner 913-206-4697,
Keller Williams Realty Partners Inc.,
KC HOMES365 TEAM 913-258-2000,
Keller Williams Realty Partners Inc.
Bought with:
Jim Kirkpatrick, SP00219975
KW Diamond Partners
Source: Heartland MLS as distributed by MLS GRID,MLS#: 2552025
Facts & features
Interior
Bedrooms & bathrooms
- Bedrooms: 3
- Bathrooms: 3
- Full bathrooms: 2
- 1/2 bathrooms: 1
Primary bedroom
- Features: Carpet, Ceiling Fan(s)
- Level: Main
- Dimensions: 16 x 15
Bedroom 2
- Features: Carpet, Walk-In Closet(s)
- Level: Lower
- Dimensions: 12 x 11
Bedroom 3
- Features: Carpet, Walk-In Closet(s)
- Level: Lower
- Dimensions: 12 x 12
Primary bathroom
- Features: Ceramic Tiles, Double Vanity, Shower Only
- Level: Main
Bathroom 2
- Features: Ceramic Tiles, Shower Over Tub
- Level: Lower
Dining room
- Features: Wood Floor
- Level: Main
- Dimensions: 11 x 10
Great room
- Features: Carpet, Ceiling Fan(s), Wood Floor
- Level: Main
- Dimensions: 17 x 11
Half bath
- Features: Wood Floor
- Level: Main
Kitchen
- Features: Granite Counters, Pantry, Wood Floor
- Level: Main
- Dimensions: 14 x 11
Laundry
- Features: Ceramic Tiles, Walk-In Closet(s)
- Level: Main
Recreation room
- Features: Carpet
- Level: Lower
- Dimensions: 29 x 12
Recreation room
- Features: Carpet
- Level: Lower
- Dimensions: 12 x 11
Sitting room
- Features: Ceiling Fan(s), Ceramic Tiles
- Level: Main
- Dimensions: 11 x 9
Heating
- Heat Strip
Cooling
- Electric
Appliances
- Included: Dishwasher, Disposal, Double Oven, Microwave, Stainless Steel Appliance(s)
- Laundry: Bedroom Level, Main Level
Features
- Ceiling Fan(s), Pantry, Stained Cabinets, Walk-In Closet(s)
- Flooring: Carpet, Tile, Wood
- Windows: Thermal Windows
- Basement: Basement BR,Concrete,Daylight,Egress Window(s),Finished
- Number of fireplaces: 1
- Fireplace features: Gas, Great Room, Fireplace Screen
Interior area
- Total structure area: 2,614
- Total interior livable area: 2,614 sqft
- Finished area above ground: 1,396
- Finished area below ground: 1,218
Property
Parking
- Total spaces: 2
- Parking features: Attached, Garage Faces Front
- Attached garage spaces: 2
Features
- Patio & porch: Covered
Lot
- Size: 4,577 Square Feet
- Features: Corner Lot
Details
- Parcel number: DP749000000U33
Construction
Type & style
- Home type: SingleFamily
- Architectural style: Traditional
- Property subtype: Villa
Materials
- Stone & Frame, Stucco
- Roof: Composition
Condition
- Year built: 2008
Utilities & green energy
- Sewer: Public Sewer
- Water: Public
Community & HOA
Community
- Subdivision: The Courts at Fairfield Villag
HOA
- Has HOA: Yes
- Services included: Maintenance Structure, Curbside Recycle, Maintenance Grounds, Management, Roof Repair, Roof Replace, Trash, Water
- HOA fee: $375 monthly
Location
- Region: Olathe
Financial & listing details
- Tax assessed value: $461,200
- Annual tax amount: $5,661
- Date on market: 5/30/2025
- Listing terms: Cash,Conventional
- Ownership: Estate/Trust
Price history
| Date | Event | Price |
|---|---|---|
| 9/2/2025 | Sold | -- |
Source:  Heartland MLS as distributed by MLS GRID #2552025 Report a problem Heartland MLS as distributed by MLS GRID #2552025 Report a problem | ||
| 7/24/2025 | Pending sale | $459,000$176/sqft |
Source: Heartland MLS as distributed by MLS GRID #2552025 Report a problem | ||
| 7/20/2025 | Contingent | $459,000$176/sqft |
Source: Heartland MLS as distributed by MLS GRID #2552025 Report a problem | ||
| 6/27/2025 | Price change | $459,000-1.3%$176/sqft |
Source: Heartland MLS as distributed by MLS GRID #2552025 Report a problem | ||
| 6/12/2025 | Price change | $465,000-2.1%$178/sqft |
Source: Heartland MLS as distributed by MLS GRID #2552025 Report a problem | ||
| 5/30/2025 | Listed for sale | $475,000$182/sqft |
Source: Heartland MLS as distributed by MLS GRID #2552025 Report a problem | ||
Public tax history
| Year | Property taxes | Tax assessment |
|---|---|---|
| 2025 | $6,387 +12.8% | $53,039 +12.2% |
| 2024 | $5,661 +0.7% | $47,277 +2.6% |
| 2023 | $5,621 +13.9% | $46,093 +15.1% |
| 2022 | $4,936 | $40,032 +3.3% |
| 2021 | -- | $38,767 +4.5% |
| 2020 | $4,699 | $37,088 +5.2% |
| 2019 | -- | $35,248 +4.8% |
| 2018 | -- | $33,626 +4.1% |
| 2017 | -- | $32,292 +3.3% |
| 2016 | $4,067 +2.5% | $31,257 +2.6% |
| 2015 | $3,967 +6.4% | $30,464 +5% |
| 2013 | $3,728 -0.4% | $29,003 |
| 2012 | $3,743 +15.7% | $29,003 +21.3% |
| 2010 | $3,235 +827.2% | $23,920 +762.9% |
| 2009 | $349 | $2,772 |
Find assessor info on the county website
Neighborhood: Fairfield Village
Nearby homes
- $404,9002 bd2 ba1.3k sqft16898 S Bradley Dr, Olathe, KS 66062Off Market
- $--3 bd3 ba1.8k sqft16894 S Bradley Dr, Olathe, KS 66062Sold
- $--1 bd1 ba-- sqft16894 S Bradley Dr #776F18CCB, Olathe, KS 66062Off Market
- $--2 bd2 ba-- sqft16894 S Bradley Dr #F320A52C6, Olathe, KS 66062Off Market
- $--1 bd1 ba-- sqft16894 S Bradley Dr #1, Olathe, KS 66062Off Market
- $426,6003 bd3 ba1.4k sqft16890 S Bradley Dr, Olathe, KS 66062Off Market
- $--3 bd4 ba2.9k sqft16910 S Bradley Dr, Olathe, KS 66062Sold
- $436,4003 bd2 ba1.4k sqft16905 S Bradley Dr, Olathe, KS 66062Off Market
Nearby schools
GreatSchools rating
- 9/10Timber Sage Elementary SchoolGrades: PK-5Distance: 0.7 mi
- 8/100954 - Woodland Spring Middle SchoolGrades: 6-8Distance: 0.6 mi
- 8/10Spring Hill High SchoolGrades: 9-12Distance: 3.6 mi
Schools provided by the listing agent
- Elementary: Timber Sage
- Middle: Woodland Spring
- High: Spring Hill
Source: Heartland MLS as distributed by MLS GRID. This data may not be complete. We recommend contacting the local school district to confirm school assignments for this home.
Get a cash offer in 3 minutes
Find out how much your home could sell for in as little as 3 minutes with a no-obligation cash offer.
Estimated market value
$468,200
Get a cash offer in 3 minutes
Find out how much your home could sell for in as little as 3 minutes with a no-obligation cash offer.
Estimated market value
$468,200
- Kansas
- Johnson County
- Olathe
- 66062
- Fairfield Village
- 16904 S Bradley Dr
Nearby cities
Nearby neighborhoods
Nearby zip codes
Other Olathe Topics
