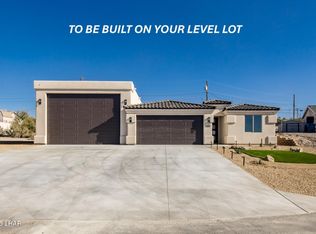
**NEW HOME ON YOUR LEVEL LOT** This 1664 Mohican Plan is a great entry level RV Garage Home. 1664 SQFT, 3 bedroom, 2 bathroom. 2 car garage is 21x8x25/32 and RV Garage is 16x14x49. With only a 56' wide by 69' depth this house will fit on just about any lot and give you the ability to still have side parking. All cabinets are soft close, quartz countertops, tile throughout main living areas, carpet in bedrooms, Fireplace entertainment wall, hand textured walls, fully insulated garage, pre-wired for mini splits. Stop by 864 Deepwater Drive to check out our models and all our other floor plans Monday-Sunday 10-4.
New construction
$439,900
1664 Mohican On Your Lot Plan Dr, Lake Havasu City, AZ 86403
3beds
1,664sqft
Single Family Residence
Built in 2025
10,018 Square Feet Lot
$-- Zestimate®
$264/sqft
$-- HOA
What's special
Rv garageFully insulated garageFireplace entertainment wallQuartz countertopsHand textured wallsPre-wired for mini splitsCarpet in bedrooms
- 195 days
- 200
- 12
Zillow last checked:
Listing updated:
Listed by:
Derek Selman 928-486-8146,
Selman And Associates
Source: Lake Havasu AOR,MLS#: 1035195
Facts & features
Interior
Bedrooms & bathrooms
- Bedrooms: 3
- Bathrooms: 2
- Full bathrooms: 1
- 3/4 bathrooms: 1
Primary bedroom
- Area: 181.44
- Dimensions: 12.6 x 14.4
Bedroom 2
- Area: 110
- Dimensions: 10 x 11
Bedroom 3
- Area: 110
- Dimensions: 10 x 11
Living room
- Area: 330
- Dimensions: 30 x 11
Heating
- Heat Pump
Cooling
- Central Air, Electric
Appliances
- Included: Electric Water Heater, Microwave
Features
- Wired for Sound, Casual Dining, Counters-Solid Surface, Ceiling Fan(s), Kitchen Island, Open Floorplan, Pantry, Walk-In Closet(s), Wired for Data
- Has fireplace: Yes
- Fireplace features: Electric
Interior area
- Total structure area: 1,664
- Total interior livable area: 1,664 sqft
Video & virtual tour
Property
Parking
- Total spaces: 3
- Parking features: RV Garage, Garage Door Opener, Door - 8 Ft Height, Door - 14+ Ft Height
- Garage spaces: 3
Features
- Patio & porch: Covered Patio
- Fencing: None
Lot
- Size: 10,018 Square Feet
- Dimensions: 80 x 124
Details
- Parcel number: 85555555
- Zoning description: L-R-1 Single-Family Residential
Construction
Type & style
- Home type: SingleFamily
- Property subtype: Single Family Residence
Materials
- Stucco
- Roof: Urethane,Tile
Condition
- New construction: Yes
- Year built: 2025
Details
- Builder name: Figley Contracting Llc
Utilities & green energy
- Sewer: Public Sewer
- Water: Public
- Utilities for property: Electricity Available
Community & HOA
Community
- Security: Prewired
- Subdivision: Lake Havasu City
Location
- Region: Lake Havasu City
Financial & listing details
- Price per square foot: $264/sqft
- Date on market: 2/19/2026
- Cumulative days on market: 480 days
- Listing terms: Cash,Conventional,VA Loan
- Electric utility on property: Yes
Estimated market value
Not available
Estimated sales range
Not available
$2,593/mo
Price history
| Date | Event | Price |
|---|---|---|
| 2/19/2026 | Listed for sale | $439,900$264/sqft |
Source:  Lake Havasu AOR #1035195 Report a problem Lake Havasu AOR #1035195 Report a problem | ||
| 1/31/2026 | Listing removed | $439,900$264/sqft |
Source: Lake Havasu AOR #1035195 Report a problem | ||
| 4/22/2025 | Listed for sale | $439,900$264/sqft |
Source: Lake Havasu AOR #1035195 Report a problem | ||
Public tax history
Tax history is unavailable.
Monthly payment
Est. payment
Payment breakdown
Explore the cost of this home by adjusting the details. Changes won't be saved.Climate risks
Neighborhood: 86403
- $329,0004 bd2 ba1.6k sqft1691 Seabring On Your Lot, Lake Havasu City, AZ 86403New Construction

- $589,0003 bd4 ba1.8k sqft864 Deepwater Dr, Lake Havasu City, AZ 86403New Construction

- $519,0003 bd3 ba1.7k sqft1764 Buckeye On Your Lot Plan, Lake Havasu City, AZ 86403New Construction
- $600,0003 bd2 ba1.4k sqft848 Deepwater Dr, Lake Havasu City, AZ 86403Sold

Similar homes
- $414,9003 bd2 ba1.3k sqft2434 Cliffwood Dr, Lake Havasu City, AZ 86403For Sale

 MLS ID #1041939, The Sandy Norman Team, Realty ONE Group Mountain Desert-LH. Lake Havasu AOR
 - $420,0003 bd2 ba1.4k sqft2636 Sunkentree Dr, Lake Havasu City, AZ 86403For Sale
 MLS ID #1041318, MacDonald Group, REMAX by the Lake. Lake Havasu AOR
 - $519,0003 bd3 ba1.7k sqft1764 Buckeye On Your Lot Plan, Lake Havasu City, AZ 86403New ConstructionMLS ID #1035199, Derek Selman, Selman And Associates. Lake Havasu AOR
- $399,0003 bd2 ba1k sqft2660 Tanglewood Dr, Lake Havasu City, AZ 86403For Sale
 MLS ID #1040402, Sandi Shaffer, Affinity Premier Properties, LLC. Lake Havasu AOR
 - $439,9002 bd2 ba1.4k sqft1265 Tanqueray Dr, Lake Havasu City, AZ 86404For SaleMLS ID #1041746, Mimi Lundy, Realty ONE Group Mountain Desert-LH. Lake Havasu AOR
- $614,9003 bd2 ba1.4k sqft671 Wayside Dr, Lake Havasu City, AZ 86403For SaleMLS ID #1042285, Amber Cheramy-Lyon, Destination Havasu, LLC. Lake Havasu AOR
- $389,5003 bd2 ba1.2k sqft2734 Minnow Ln, Lake Havasu City, AZ 86403For SaleMLS ID #1041784, Sandi Shaffer, Affinity Premier Properties, LLC. Lake Havasu AOR
- $445,0003 bd2 ba1.3k sqft485 Highland Dr, Lake Havasu City, AZ 86404For SaleMLS ID #1040260, APX Real Estate Group, eXp Realty. Lake Havasu AOR
- $427,9003 bd3 ba1.6k sqft3159 Bermuda Ct, Lake Havasu City, AZ 86404For SaleMLS ID #1041799, Daniel Baker, Keller Williams Arizona Living Realty. Lake Havasu AOR
- $329,0004 bd2 ba1.6k sqft1691 Seabring On Your Lot, Lake Havasu City, AZ 86403New ConstructionMLS ID #1035196, Derek Selman, Selman And Associates. Lake Havasu AOR
- $365,0003 bd2 ba1.2k sqft2470 Tradewind Dr, Lake Havasu City, AZ 86403For SaleMLS ID #1041863, Lisa Turner, Selman And Associates. Lake Havasu AOR
- $384,9003 bd2 ba1.4k sqft2480 Daytona Ave, Lake Havasu City, AZ 86403For SaleMLS ID #1039823, Tracy Ann Martin-Culwell, Brooks-Clark And Assoc.. Lake Havasu AOR
- $589,0003 bd4 ba1.8k sqft864 Deepwater Dr, Lake Havasu City, AZ 86403New ConstructionMLS ID #1033874, Derek Selman, Selman And Associates. Lake Havasu AOR
- $499,9994 bd3 ba1.7k sqft2699 Poseidon Dr, Lake Havasu City, AZ 86403For SaleMLS ID #1040276, Crystal D Callagy, Realty ONE Group Mountain Desert-LH. Lake Havasu AOR
- $570,0003 bd2 ba1.6k sqft445 Sedona Dr, Lake Havasu City, AZ 86403For SaleMLS ID #1041178, Kristina Horton, Keller Williams Arizona Living Realty. Lake Havasu AOR
- $399,9993 bd2 ba1.2k sqft3720 Clearwater Dr, Lake Havasu City, AZ 86406For SaleMLS ID #1041879, Tiffani Lambro & Co., Havasu Realty. Lake Havasu AOR
- $459,0003 bd3 ba2.2k sqft3185 Rustler Dr, Lake Havasu City, AZ 86404For SaleMLS ID #1041596, Charles Christian Narcomey, Realty ONE Group Mountain Desert-LH. Lake Havasu AOR
- $429,9003 bd2 ba1.4k sqft3715 Clearwater Dr, Lake Havasu City, AZ 86406For SaleMLS ID #1041528, Trend Real Estate Group, Keller Williams Arizona Living Realty. Lake Havasu AOR
- $398,0003 bd2 ba1.2k sqft3549 Beechwood Dr, Lake Havasu City, AZ 86406For SaleMLS ID #1042233, Colby John Sedlar, Realty ONE Group Mountain Desert-LH. Lake Havasu AOR
