MODEL HOME ON YOUR LEVEL LOT
Stunning Brand-New Model Home - A Must-See Gem! This immaculate 1,846 sqft home with 24x64 RV Garage home offers modern luxury and thoughtful design throughout. With 3 spacious bedrooms and 3 elegantly upgraded bathrooms, it perfectly blends comfort and functionality. Key features include: Gourmet Kitchen, Floor-to-ceiling cabinets, an oversized island, and premium finishes. Beautiful slatted fireplace wall for a chic, cozy ambiance. Tile flooring throughout and upgraded bathrooms that exude sophistication. Experience the perfect open-concept layout ideal for entertaining or everyday living. Open House Schedule Monday through Saturday — come see why this home stands out from the rest!
New construction
$589,000
864 Deepwater Dr, Lake Havasu City, AZ 86403
3beds
1,846sqft
Single Family Residence
Built in 2024
10,018 Square Feet Lot
$-- Zestimate®
$319/sqft
$-- HOA
What's special
Slatted fireplace wallOpen-concept layoutThoughtful designElegantly upgraded bathroomsModern luxuryOversized islandPremium finishes
- 578 days
- 764
- 35
Zillow last checked:
Listing updated:
Listed by:
Derek Selman 928-486-8146,
Selman And Associates
Source: Lake Havasu AOR,MLS#: 1033874
Facts & features
Interior
Bedrooms & bathrooms
- Bedrooms: 3
- Bathrooms: 4
- Full bathrooms: 1
- 3/4 bathrooms: 2
- 1/2 bathrooms: 1
Primary bedroom
- Area: 219
- Dimensions: 15 x 14.6
Bedroom 2
- Area: 146.16
- Dimensions: 12.6 x 11.6
Bedroom 3
- Area: 134.56
- Dimensions: 11.6 x 11.6
Living room
- Area: 342
- Dimensions: 19 x 18
Heating
- Electric
Cooling
- Ductless, Electric
Appliances
- Included: Electric Water Heater, Microwave
- Laundry: Electric Dryer Hookup, Inside
Features
- Wired for Sound, Counters-Solid Surface, Rear Kitchen, Ceiling Fan(s), Kitchen Island, Open Floorplan
- Has fireplace: Yes
- Fireplace features: Electric
Interior area
- Total structure area: 1,846
- Total interior livable area: 1,846 sqft
Video & virtual tour
Property
Parking
- Total spaces: 4
- Parking features: RV Garage, Door - 14+ Ft Height, Oversized
- Garage spaces: 4
Features
- Fencing: None
Lot
- Size: 10,018 Square Feet
- Dimensions: 100 x 110
- Features: Level, Lake Side of Highway
Details
- Parcel number: 10628054
- Zoning description: L-R-1 Single-Family Residential
Construction
Type & style
- Home type: SingleFamily
- Property subtype: Single Family Residence
Materials
- Stucco
- Roof: Tile
Condition
- New construction: Yes
- Year built: 2024
Details
- Builder name: Figley Contracting Llc
Utilities & green energy
- Sewer: Public Sewer
- Water: Public
- Utilities for property: Electricity Available
Community & HOA
Community
- Security: Prewired
- Subdivision: Lake Havasu City
Location
- Region: Lake Havasu City
Financial & listing details
- Price per square foot: $319/sqft
- Tax assessed value: $706,886
- Annual tax amount: $647
- Date on market: 7/28/2026
- Cumulative days on market: 580 days
- Listing terms: Cash,Conventional
- Electric utility on property: Yes
Estimated market value
Not available
Estimated sales range
Not available
$2,892/mo
Price history
| Date | Event | Price |
|---|---|---|
| 1/30/2025 | Listed for sale | $589,000+494.9%$319/sqft |
Source:  Lake Havasu AOR #1033874 Report a problem Lake Havasu AOR #1033874 Report a problem | ||
| 12/1/2023 | Sold | $99,000-0.9%$54/sqft |
Source: Lake Havasu AOR #1027708 Report a problem | ||
| 10/11/2023 | Pending sale | $99,900$54/sqft |
Source: Lake Havasu AOR #1027708 Report a problem | ||
Public tax history
| Year | Property taxes | Tax assessment |
|---|---|---|
| 2026 | $658 +1.7% | $70,689 +251.2% |
| 2025 | $647 -1.3% | $20,129 -9.3% |
| 2024 | $655 +4.5% | $22,188 +61.4% |
| 2023 | $627 -19.2% | $13,751 +20.2% |
| 2022 | $776 +2.1% | $11,441 +4% |
| 2021 | $760 +5.7% | $10,997 +29% |
| 2019 | $719 | $8,522 +7.9% |
| 2018 | $719 +0.9% | $7,895 -2.8% |
| 2017 | $713 +9.1% | $8,123 -3.6% |
| 2016 | $654 -1.4% | $8,424 +49.8% |
| 2015 | $663 | $5,623 |
Find assessor info on the county website
Monthly payment
Est. payment
Payment breakdown
Explore the cost of this home by adjusting the details. Changes won't be saved.Climate risks
Neighborhood: 86403
- $329,0004 bd2 ba1.6k sqft1691 Seabring On Your Lot, Lake Havasu City, AZ 86403New Construction

- $439,9003 bd2 ba1.6k sqft1664 Mohican On Your Lot Plan Dr, Lake Havasu City, AZ 86403New Construction
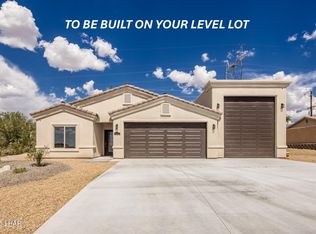
- $519,0003 bd3 ba1.7k sqft1764 Buckeye On Your Lot Plan, Lake Havasu City, AZ 86403New Construction
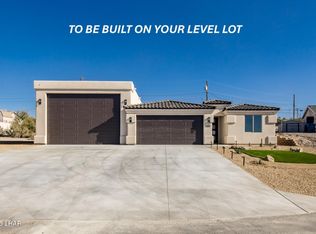
- $600,0003 bd2 ba1.4k sqft848 Deepwater Dr, Lake Havasu City, AZ 86403Sold

Similar homes
- $649,9993 bd2 ba2k sqft1672 Kiowa Ave, Lake Havasu City, AZ 86403For Sale

 MLS ID #1040832, Michelle Morgan, Platinum Select Properties. Lake Havasu AOR
 - $570,0003 bd2 ba1.6k sqft445 Sedona Dr, Lake Havasu City, AZ 86403For Sale
 MLS ID #1041178, Kristina Horton, Keller Williams Arizona Living Realty. Lake Havasu AOR
 - $589,9003 bd2 ba1.8k sqft2676 Daytona Ave, Lake Havasu City, AZ 86403For Sale
 MLS ID #1041996, Team Somers, Red Sign Realty. Lake Havasu AOR
 - $629,9003 bd2 ba1.6k sqft2192 Mimosa Dr, Lake Havasu City, AZ 86403For Sale
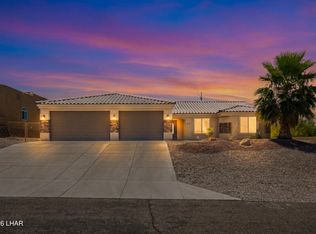 MLS ID #1041168, Sunstone Real Estate Group, Coldwell Banker Realty. Lake Havasu AOR
 - $519,0003 bd3 ba1.7k sqft1764 Buckeye On Your Lot Plan, Lake Havasu City, AZ 86403New ConstructionMLS ID #1035199, Derek Selman, Selman And Associates. Lake Havasu AOR
- $439,9003 bd2 ba1.6k sqft1664 Mohican On Your Lot Plan Dr, Lake Havasu City, AZ 86403New ConstructionMLS ID #1035195, Derek Selman, Selman And Associates. Lake Havasu AOR
- $499,0003 bd2 ba1.4k sqft2771 Kiowa Blvd S, Lake Havasu City, AZ 86403For SaleMLS ID #1042219, APX Real Estate Group, eXp Realty. Lake Havasu AOR
- $674,9003 bd2 ba1.7k sqft2148 Sandwood Dr, Lake Havasu City, AZ 86403For SaleMLS ID #1039382, The Gedalje Group, eXp Realty. Lake Havasu AOR
- $570,0003 bd3 ba1.9k sqft1946 Rv On Your Level Lot, Lake Havasu City, AZ 86403New ConstructionMLS ID #1040632, Dane Perry, REMAX by the Lake. Lake Havasu AOR
- $649,9003 bd2 ba1.8k sqft1831 Combat Dr, Lake Havasu City, AZ 86403For SaleMLS ID #1041426, Sandra Faubion, Realty ONE Group Mountain Desert-LH. Lake Havasu AOR
- $596,5003 bd2 ba1.6k sqft2730 Arcadia Dr, Lake Havasu City, AZ 86404For SaleMLS ID #1039946, The Jennifer Luzzi Group, Keller Williams Arizona Living Realty. Lake Havasu AOR
- $649,9003 bd3 ba2.2k sqft1810 Sentinel Dr, Lake Havasu City, AZ 86404For SaleMLS ID #1041323, Dan Heath, Brooks-Clark And Assoc.. Lake Havasu AOR
- $525,0003 bd3 ba1.8k sqft1834 On Your Level Lot, Lake Havasu City, AZ 86403New ConstructionMLS ID #1040173, Sarah Shaffer, Affinity Premier Properties, LLC. Lake Havasu AOR
- $524,9003 bd2 ba1.3k sqft3696 Chesapeake Blvd, Lake Havasu City, AZ 86406For SaleMLS ID #1042223, Sandra Faubion, Realty ONE Group Mountain Desert-LH. Lake Havasu AOR
- $599,0003 bd2 ba1.7k sqft3893 Aqua Way, Lake Havasu City, AZ 86406For SaleMLS ID #1041862, The Gedalje Group, eXp Realty. Lake Havasu AOR
- $749,9004 bd3 ba2k sqft2585 Everglades Dr, Lake Havasu City, AZ 86403For SaleMLS ID #1041448, Trend Real Estate Group, Keller Williams Arizona Living Realty. Lake Havasu AOR
- $499,9994 bd3 ba1.7k sqft2699 Poseidon Dr, Lake Havasu City, AZ 86403For SaleMLS ID #1040276, Crystal D Callagy, Realty ONE Group Mountain Desert-LH. Lake Havasu AOR
- $599,9004 bd3 ba1.5k sqft3593 Kiowa Blvd N, Lake Havasu City, AZ 86404For SaleMLS ID #1040155, Erika McPherson, Keller Williams Arizona Living Realty. Lake Havasu AOR
- $630,0003 bd2 ba1.5k sqft3543 Desert Rose Dr, Lake Havasu City, AZ 86404For SaleMLS ID #1041610, Carrie Stryjewski, Rogue Realty. Lake Havasu AOR
- $575,0004 bd2 ba1.6k sqft2860 War Eagle Dr, Lake Havasu City, AZ 86406For SaleMLS ID #1041329, Troy Wixom, Havasu Life Properties. Lake Havasu AOR
