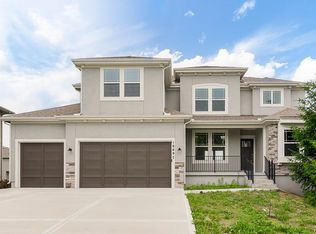
Motivated seller offering a fantastic home built by Summit Custom Homes in the highly sought after Stonebridge Trails. This open concept is flooded with natural light, painted custom cabinets, under cabinet lighting, a huge pantry, kitchen island, granite, SS appliances, and includes a bedroom and full bathroom on the main level. Families/individuals will also benefit from a breakfast area as well as the formal dining area and living room with gas logs. Lovely wood floors & carpet installed 2020 on the main level. This home has 4 bedrooms on the 2nd level, which features a huge primary suite and fantastic primary bathroom with dual sinks, granite counters, separate shower/tub and walk-in closet, which is connected to the laundry room for your convenience. Generously sized secondary bedrooms & walk-in closets. 2nd bedroom with private bath and 3rd & 4th share a Jack & Jill bathroom. The daylight basement is partially finished with the 6th bedroom/office. Plenty of storage space throughout the home, white 2-inch wood blinds, alarm system, & so much more. 3 car garage has storage shelves and new garage door opener on double side in June 2025. This large lot has so much to offer in mature landscaping with 2 producing apple trees and plum tree (not producing yet), many flowering bushes, and perennials throughout the flowerbeds. The sprinkler system will keep it all looking fresh! Just relax on the large, covered composite deck or enjoy rocking on the front porch. The trampoline and swing set are included. Located within walking distance to elementary and middle schools. Owners have access to all 4 pools, clubhouse, exercise room, party room, pickleball courts, basketball, and the trails. Priced below county assessment & a great opportunity to get into Stonebridge under 550k. Schedule a showing today!
Sold
Zillow last checked:
Listing updated:
Bought with:
Aly Plunkett, SP00048753
ReeceNichols -Johnson County W
Source: Heartland MLS as distributed by MLS GRID,MLS#: 2568138
Price history
| Date | Event | Price |
|---|---|---|
| 10/8/2025 | Sold | -- |
Source:  Heartland MLS as distributed by MLS GRID #2568138 Report a problem Heartland MLS as distributed by MLS GRID #2568138 Report a problem | ||
| 9/3/2025 | Pending sale | $535,000$198/sqft |
Source: Heartland MLS as distributed by MLS GRID #2568138 Report a problem | ||
| 8/27/2025 | Price change | $535,000-2.4%$198/sqft |
Source: Heartland MLS as distributed by MLS GRID #2568138 Report a problem | ||
| 8/9/2025 | Listed for sale | $547,900$203/sqft |
Source: Heartland MLS as distributed by MLS GRID #2568138 Report a problem | ||
| 3/18/2015 | Sold | -- |
Source: Heartland MLS as distributed by MLS GRID #1879591 Report a problem | ||

Get a cash offer in 3 minutes
Find out how much your home could sell for in as little as 3 minutes with a no-obligation cash offer.
Estimated market value
$548,500
