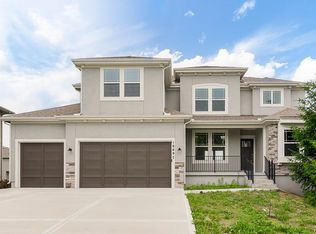
Popular Makenna 2 story plan by Gabriel Homes. Build job.
Contingent
$682,308
16511 W 166th Ct, Olathe, KS 66062
4beds
2,780sqft
Single Family Residence
Built in ----
0.28 Acres Lot
$-- Zestimate®
$245/sqft
$71/mo HOA
What's special
- 429 days
- 10
- 0
Zillow last checked:
Listing updated:
Listed by:
Michelle Hack 785-760-1337,
Rodrock & Associates Realtors,
Tricia Cartwright 913-620-3852,
Rodrock & Associates Realtors
Source: Heartland MLS as distributed by MLS GRID,MLS#: 2561737
Facts & features
Interior
Bedrooms & bathrooms
- Bedrooms: 4
- Bathrooms: 4
- Full bathrooms: 3
- 1/2 bathrooms: 1
Primary bedroom
- Level: Second
Bedroom 2
- Level: Second
Bedroom 3
- Level: Second
Bedroom 4
- Level: Second
Heating
- Natural Gas
Cooling
- Electric
Appliances
- Included: Cooktop, Dishwasher, Disposal, Microwave
Features
- Basement: Concrete,Full,Unfinished
- Number of fireplaces: 1
Interior area
- Total structure area: 2,780
- Total interior livable area: 2,780 sqft
- Finished area above ground: 2,780
- Finished area below ground: 0
Property
Parking
- Total spaces: 3
- Parking features: Attached
- Attached garage spaces: 3
Features
- Patio & porch: Patio
Lot
- Size: 0.28 Acres
Details
- Parcel number: DP723000000264
Construction
Type & style
- Home type: SingleFamily
- Architectural style: Traditional
- Property subtype: Single Family Residence
Materials
- Wood Siding
- Roof: Composition
Condition
- Under Construction
- New construction: Yes
Details
- Builder model: Makenna
- Builder name: Gabriel Homes
Utilities & green energy
- Sewer: Public Sewer
- Water: Public
Community & HOA
Community
- Subdivision: Stonebridge Trails
HOA
- Has HOA: Yes
- Amenities included: Clubhouse, Pickleball Court(s), Play Area, Pool, Tennis Court(s), Trail(s)
- HOA fee: $850 annually
- HOA name: Stonebridge Homes Association
Location
- Region: Olathe
Financial & listing details
- Price per square foot: $245/sqft
- Tax assessed value: $125,660
- Annual tax amount: $1,818
- Date on market: 7/7/2025
- Listing terms: Cash,Conventional,FHA,VA Loan
- Ownership: Private
Estimated market value
Not available
Estimated sales range
Not available
Not available
Price history
| Date | Event | Price |
|---|---|---|
| 7/7/2025 | Contingent | $682,308$245/sqft |
Source:  Heartland MLS as distributed by MLS GRID #2561737 Report a problem Heartland MLS as distributed by MLS GRID #2561737 Report a problem | ||
| 7/7/2025 | Listed for sale | $682,308$245/sqft |
Source: Heartland MLS as distributed by MLS GRID #2561737 Report a problem | ||
Public tax history
| Year | Property taxes | Tax assessment |
|---|---|---|
| 2025 | $1,992 +9.6% | $15,079 +10% |
| 2024 | $1,818 +17.8% | $13,706 +20% |
| 2023 | $1,544 +48.5% | $11,423 +57.2% |
| 2022 | $1,039 | $7,266 |
Find assessor info on the county website
Monthly payment
Est. payment
Payment breakdown
Explore the cost of this home by adjusting the details. Changes won't be saved.Climate risks
Neighborhood: Stonebridge
Nearby schools
Schools provided by the listing agent
- Elementary: Prairie Creek
- Middle: Woodland Spring
- High: Spring Hill
Source: Heartland MLS as distributed by MLS GRID. This data may not be complete. We recommend contacting the local school district to confirm school assignments for this home.
Similar homes
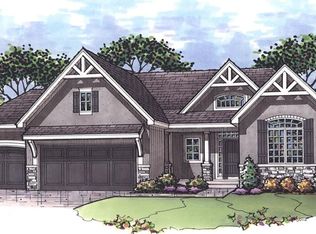
- $670,0004 bd3 ba2.9k sqft16378 S Ryckert St, Olathe, KS 66062For Sale
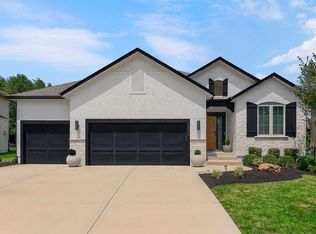 MLS ID #2637683, House of Couse Team, EXP Realty LLC. Heartland MLS as distributed by MLS GRID
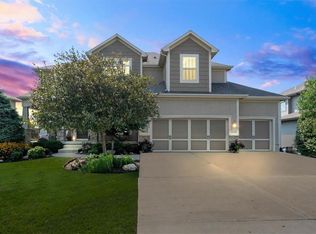
 - $655,4504 bd4 ba2.4k sqft17415 W 164th Ter, Olathe, KS 66062New Construction
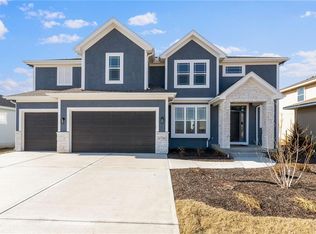 MLS ID #2635959, Leslie Young, Rodrock & Associates Realtors. Heartland MLS as distributed by MLS GRID
 - $800,8004 bd4 ba2.5k sqft16724 S Twilight Ln, Olathe, KS 66062New Construction
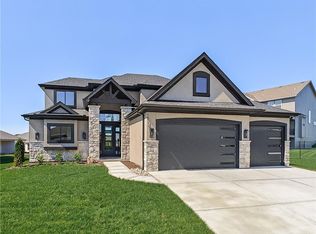 MLS ID #2639165, Andrea Sullivan, Rodrock & Associates Realtors. Heartland MLS as distributed by MLS GRID
 - $645,9004 bd3 ba2.4k sqft16928 S Brentwood St, Olathe, KS 66062New Construction
 MLS ID #2591151, Melissa Irish, ReeceNichols -Johnson County W. Heartland MLS as distributed by MLS GRID
