Skip main navigation
Off market
  • $391,700

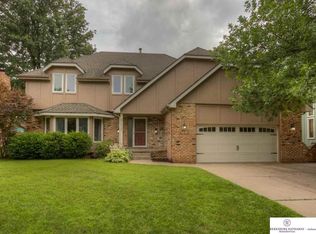
    16645 Frances St, Omaha, NE 68130

    4beds
    2,814sqft
    Single Family Residence
    Built in 1978
    7,840 Square Feet Lot
    $391,700 Zestimate®
    $139/sqft
    $2,944 Estimated rent

    Home value

    $391,700

    $368,000 - $415,000

    $2,944/mo

    Zestimate® history
    Loading
    Loading...

    Owner options

    List your home for rent

    $2,944/mo

    Rent Zestimate®

    Find your next renter with Zillow Rental Manager. Plus, with online applications, you can quickly screen prospective tenants – for free.

    Learn more

    $2,944/mo

    Rent Zestimate®

    Refinance and save

    $2,716/mo

    Est. payment

    Refinancing to a lower rate could help reduce your monthly payments and save thousands over the life of the loan.

    See today's rates

    $2,716/mo

    Est. payment

    Explore your selling options

    Work with a Zillow partner agent

    Leverage their expertise and Zillow's premium Showcase listings to get your home seen by more buyers.

    Get started

    List with your own agent

    Get your home in front of millions of buyers by listing it on Zillow.

    Learn how to do it

    Sell it yourself

    Take full control of how buyers see your home on Zillow by listing For Sale by Owner (FSBO).

    List your home

    What's special

    Meticulously loved and cared for and set in a PRIME location. "4 bed up", family friendly 2-story ready to welcome YOUR family! Feel the timeless high quality construction and attention to detail from the moment you step in. Warm and cozy family room with fireplace in addition to a formal living room. Kitchen features hard surface countertops, tile backsplash and appliances included (Don't miss the double oven). Grand formal dining room for big family gatherings. Large master suite boasts walk-in closet and remodeled master bath with tile shower. Super flexible and functional lower level rec-room w/ 3/4 bath. No storage struggles HERE - large 18 x 12 storage room in basement, bedroom 2 has a walk-in closet, bedroom 3 has his & hers closets. Flat, fenced backyard with delightful deck and mature landscaping. Great for kids, pets and quiet evening for mom and dad alike. Short walk to lake and shopping. Open Sunday 1-3.

    This property is not currently displayed as for sale or rent on Zillow. This may be different from what's on other websites or public sources.

    Facts & features

    Interior

    Bedrooms & bathrooms
    • Bedrooms: 4
    • Bathrooms: 4
    • Full bathrooms: 1
    • 3/4 bathrooms: 2
    • 1/2 bathrooms: 1
    Heating
    • Forced air, Heat pump, Gas
    Cooling
    • Central
    Appliances
    • Included: Dishwasher, Microwave, Refrigerator
    Features
    • Cable Available, Power Humidifier
    • Flooring: Carpet
    • Basement: Finished
    • Has fireplace: Yes
    Interior area
    • Total interior livable area: 2,814 sqft

    Property

    Parking
    • Total spaces: 2
    • Parking features: Garage - Attached
    Features
    • Exterior features: Wood
    Lot
    • Size: 7,840 Square Feet
    Details
    • Parcel number: 1619368676

    Construction

    Type & style
    • Home type: SingleFamily
    • Property subtype: Single Family Residence
    Materials
    • Frame
    • Foundation: Concrete Block
    • Roof: Composition
    Condition
    • Year built: 1978

    Community & HOA

    Community
    • Features: On Site Laundry Available
    Location
    • Region: Omaha

    Financial & listing details

    • Price per square foot: $139/sqft
    • Tax assessed value: $314,600
    • Annual tax amount: $5,130

    Price history

    DateEventPrice
    12/4/2020Sold$285,000$101/sqft
    Source: GPRMLS #22025878 Report a problem
    10/27/2020Pending sale$285,000$101/sqft
    Source: Ambassador Real Estate #22025878 Report a problem
    10/16/2020Listed for sale$285,000$101/sqft
    Source: BHHS Ambassador Real Estate #22025878 Report a problem

    Public tax history

    YearProperty taxesTax assessment
    2025$5,130 -2%$314,600
    2024$5,235 -10.9%$314,600 +6.6%
    2023$5,877 +12.8%$295,200 +19.8%
    2022$5,210 +0.5%$246,500
    2021$5,183 +205.2%$246,500 +11.4%
    2020$1,698 +145.8%$221,300
    2019$691 +36.7%$221,300 +12%
    2018$505 -41.3%$197,600
    2017$861 $197,600 -2.9%
    2016$861 -28.7%$203,500 +7%
    2015$1,206 $190,200
    2014-- $190,200
    2013-- $190,200
    2012-- $190,200 -4%
    2011-- $198,100 +2.7%
    2009$2,245 $192,900
    2008-- $192,900
    2005-- $192,900 +29.6%
    2004-- $148,800
    Find assessor info on the county website

    Neighborhood: Leawood Southwest

    Nearby schools

    GreatSchools rating
    Schools provided by the listing agent
    • Elementary: J Sterling Morton
    • Middle: Kiewit
    • High: Millard North
    • District: Millard

    Source: The MLS. This data may not be complete. We recommend contacting the local school district to confirm school assignments for this home.

    Get pre-qualified for a loan
    At Zillow Home Loans, we can pre-qualify you in as little as 5 minutes with no impact to your credit score.

    An equal housing lender. NMLS #10287.

    Sell for more on Zillow
    Get a Zillow Showcase℠ listing at no additional cost and you could sell for .
    $391,700
    2% more
    +$7,834
    With Zillow Showcase(estimated)
    $399,534