Classic details and spacious gathering areas create a welcoming atmosphere you'll love coming home to. Discover gorgeous original hardwood floors throughout the main level, a stunning family room with vaulted wood-beamed ceilings, a grand fireplace flanked by built-ins, and direct access to the deck-perfect for relaxing or entertaining. The kitchen is both stylish and functional with quartz countertops, stainless steel appliances, and plenty of workspace. The lower level expands your living options with a spacious rec room featuring walkout access to the patio and backyard, plus an office/flex room and abundant storage space. Additional highlights include a side-load garage, corner-lot setting, and lower-level walkout design. Conveniently located near shopping, dining, medical clinics, and Lakeside Hospital.
Pending
$360,000
1929 S 167th Avenue Cir, Omaha, NE 68130
3beds
2,279sqft
:
Get pre-qualified$2,576/mo
Single Family Residence
Built in 1975
8,276 Square Feet Lot
$359,000 Zestimate®
$158/sqft
$-- HOA
What's special
Corner-lot settingClassic detailsLower-level walkout designSide-load garageAbundant storage spaceSpacious gathering areasStainless steel appliances
- 46 days |
- 103 |
- 5 |
Likely to sell faster than
Zillow last checked:
Listing updated:
Listed by:
Lisa Jansen-Bartholow 402-740-5050,
NP Dodge RE Sales Inc 86Dodge,
Ken Jansen 402-677-4646,
NP Dodge RE Sales Inc 86Dodge
Source: GPRMLS,MLS#: 22616559
Facts & features
Interior
Bedrooms & bathrooms
- Bedrooms: 3
- Bathrooms: 3
- Full bathrooms: 1
- 3/4 bathrooms: 1
- 1/2 bathrooms: 1
- Main level bathrooms: 2
Primary bedroom
- Features: Bay/Bow Windows
- Level: Main
- Area: 215.45
- Dimensions: 15.5 x 13.9
Bedroom 2
- Features: Wood Floor
- Level: Main
- Area: 121.8
- Dimensions: 11.6 x 10.5
Bedroom 3
- Features: Wood Floor
- Level: Main
- Area: 117.42
- Dimensions: 11.4 x 10.3
Dining room
- Features: Wood Floor
- Level: Main
- Area: 127
- Dimensions: 12.7 x 10
Family room
- Features: Wood Floor, Fireplace, Cath./Vaulted Ceiling, Wet Bar, Sliding Glass Door
- Level: Main
- Area: 232.44
- Dimensions: 14.9 x 15.6
Kitchen
- Features: Wood Floor, Dining Area, Exterior Door
- Level: Main
- Area: 190.39
- Dimensions: 12.6 x 15.11
Living room
- Features: Wood Floor, 9'+ Ceiling
- Level: Main
- Area: 190.39
- Dimensions: 12.6 x 15.11
Basement
- Area: 1566
Office
- Features: Wall/Wall Carpeting
- Level: Basement
- Area: 141.55
- Dimensions: 14.9 x 9.5
Heating
- Electric, Heat Pump
Cooling
- Central Air
Appliances
- Included: Range, Refrigerator, Washer, Dishwasher, Dryer, Microwave
Features
- Doors: Sliding Doors
- Windows: Bay Window(s)
- Basement: Walk-Out Access,Partially Finished
- Has fireplace: Yes
- Fireplace features: Family Room
Interior area
- Total structure area: 2,279
- Total interior livable area: 2,279 sqft
- Finished area above ground: 1,752
- Finished area below ground: 527
Video & virtual tour
Property
Parking
- Total spaces: 2
- Parking features: Attached
- Attached garage spaces: 2
Features
- Patio & porch: Porch, Patio, Deck
- Exterior features: Sprinkler System
- Fencing: None
Lot
- Size: 8,276 Square Feet
- Dimensions: 115 x 75
- Features: Up to 1/4 Acre.
Details
- Parcel number: 1619368650
Construction
Type & style
- Home type: SingleFamily
- Architectural style: Raised Ranch
- Property subtype: Single Family Residence
Materials
- Masonite
- Foundation: Block
- Roof: Composition
Condition
- Not New and NOT a Model
- New construction: No
- Year built: 1975
Utilities & green energy
- Sewer: Public Sewer
- Water: Public
Community & HOA
Community
- Subdivision: LEAWOOD SOUTHWEST
HOA
- Has HOA: No
Location
- Region: Omaha
Financial & listing details
- Price per square foot: $158/sqft
- Tax assessed value: $264,500
- Date on market: 6/26/2026
- Listing terms: VA Loan,FHA,Conventional,Cash
- Ownership: Fee Simple
Estimated market value
$359,000
$341,000 - $377,000
$2,701/mo
Price history
| Date | Event | Price |
|---|---|---|
| 7/6/2026 | Pending sale | $360,000$158/sqft |
Source:  GPRMLS #22616559 Report a problem GPRMLS #22616559 Report a problem | ||
| 6/26/2026 | Listed for sale | $360,000$158/sqft |
Source: GPRMLS #22616559 Report a problem | ||
Public tax history
| Year | Property taxes | Tax assessment |
|---|---|---|
| 2025 | -- | $264,500 |
| 2024 | -- | $264,500 +6.4% |
| 2023 | -- | $248,500 +16.4% |
| 2022 | $4,512 | $213,500 |
| 2021 | -- | $213,500 +18.2% |
| 2020 | $217 -4.4% | $180,600 |
| 2019 | $227 -93.5% | $180,600 +11.1% |
| 2018 | $3,506 +0.6% | $162,600 |
| 2017 | $3,486 | $162,600 -0.9% |
| 2016 | $3,486 +4.8% | $164,100 +7% |
| 2015 | $3,327 | $153,400 |
| 2014 | -- | $153,400 |
| 2013 | -- | $153,400 |
| 2012 | -- | $153,400 -3.9% |
| 2011 | -- | $159,700 +0.8% |
| 2009 | $3,245 | $158,500 |
| 2008 | -- | $158,500 |
| 2005 | -- | $158,500 +31.3% |
| 2004 | -- | $120,700 |
Find assessor info on the county website
Monthly payment
Est. payment
Payment breakdown
Explore the cost of this home by adjusting the details. Changes won't be saved.Climate risks
Neighborhood: Leawood Southwest
Nearby schools
GreatSchools rating
- 6/10J Sterling Morton Elementary SchoolGrades: PK-5Distance: 0.6 mi
- 8/10Kiewit Middle SchoolGrades: 6-8Distance: 1.4 mi
- 7/10Millard North High SchoolGrades: 9-12Distance: 2 mi
Schools provided by the listing agent
- Elementary: J Sterling Morton
- Middle: Kiewit
- High: Millard North
- District: Millard
Source: GPRMLS. This data may not be complete. We recommend contacting the local school district to confirm school assignments for this home.
- $332,0003 bd3 ba1.6k sqft16638 Frances St, Omaha, NE 68130Off Market
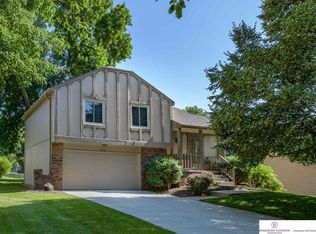
- $340,5004 bd2 ba2.2k sqft1923 S 167th Avenue Cir, Omaha, NE 68130Off Market
- $372,4004 bd2 ba2.4k sqft16632 Frances St, Omaha, NE 68130Off Market
- $387,8004 bd2 ba2.5k sqft16754 Frances St, Omaha, NE 68130Off Market
- $400,0004 bd3 ba2.9k sqft1917 S 167th Avenue Cir, Omaha, NE 68130Sold
- $395,4004 bd2 ba2.5k sqft1924 S 167th Avenue Cir, Omaha, NE 68130Off Market
- $393,0004 bd4 ba2.8k sqft16645 Frances St, Omaha, NE 68130Off Market
- $362,2004 bd-- ba2.3k sqft16639 Frances St, Omaha, NE 68130Off Market
A local agent can set up tours, give advice and negotiate with sellers.
A local lender can help you make sure your offer is ready when you are.
Similar homes
- $355,0004 bd3 ba2.3k sqft16616 Cedar Cir, Omaha, NE 68130For Sale

 MLS ID #22622730, Raquel Ahlvers, Better Homes and Gardens R.E.. GPRMLS
 - $399,9003 bd3 ba2.1k sqft1235 S 169th St, Omaha, NE 68130For Sale
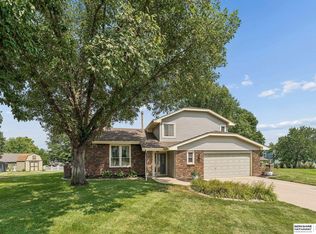 MLS ID #22622261, Deb Ellis, BHHS Ambassador Real Estate. GPRMLS
 - $330,0003 bd2 ba1.5k sqft1616 S 162nd Cir, Omaha, NE 68130For Sale
 MLS ID #22618133, Cali Rethwisch, eXp Realty LLC. GPRMLS
 - $315,0003 bd2 ba1.7k sqft3323 S 158th St, Omaha, NE 68130For Sale
 MLS ID #22622263, Kim Gehrman, RE/MAX Results. GPRMLS
 - $397,0003 bd3 ba2.2k sqft1315 S 172nd St, Omaha, NE 68130For SaleMLS ID #22621497, John Begley, Better Homes and Gardens R.E.. GPRMLS
- $380,0003 bd3 ba2.1k sqft4604 S 154th Avenue Cir, Omaha, NE 68137For SaleMLS ID #22622009, Moe Hernandez, Better Homes and Gardens R.E.. GPRMLS
- $350,0003 bd3 ba2.1k sqft15317 Lafayette Ave, Omaha, NE 68154For SaleMLS ID #22621830, Julie Riddington, BHHS Ambassador Real Estate. GPRMLS
- $349,0003 bd2 ba1.7k sqft3335 S 114th Ave, Omaha, NE 68144For SaleMLS ID #22622763, Matthew Lindauer, PJ Morgan Real Estate. GPRMLS
- $410,0004 bd3 ba2.3k sqft12836 Jones St, Omaha, NE 68154For SaleMLS ID #22622547, Colleen Almgren, Better Homes and Gardens R.E.. GPRMLS
- $360,0004 bd3 ba2.1k sqft3507 S 117th St, Omaha, NE 68144For SaleMLS ID #22619095, Anne McGargill, BHHS Ambassador Real Estate. GPRMLS
- $425,0003 bd3 ba2.7k sqft327 N 160th St, Omaha, NE 68118For SaleMLS ID #22622579, Lisa Harbin, Better Homes and Gardens R.E.. GPRMLS
- $365,0003 bd2 ba1.7k sqft10045 Ohio St, Omaha, NE 68134For SaleMLS ID #22621759, Sue Kuhl, BHHS Ambassador Real Estate. GPRMLS
- $400,0004 bd3 ba2.1k sqft17010 Holmes Cir, Omaha, NE 68135For SaleMLS ID #22621705, Taron Lewis, Keller Williams Lincoln. GPRMLS
- $327,5003 bd2 ba1.9k sqft14809 Margo St, La Vista, NE 68138For SaleMLS ID #22620756, Kristin Sterns, Coldwell Banker NHS RE. GPRMLS
- $385,0003 bd4 ba2.8k sqft867 S 156th Ave, Omaha, NE 68118For SaleMLS ID #22619523, Chris Egan, BHHS Ambassador Real Estate. GPRMLS
- $285,0003 bd2 ba1.9k sqft14614 Borman St, Omaha, NE 68138For SaleMLS ID #22622838, Wyatt Simon, Realty ONE Group Sterling. GPRMLS
- $325,0004 bd3 ba1.6k sqft7605 S 134th St, Omaha, NE 68138For SaleMLS ID #22622424, Johnny Reyes, NP Dodge RE Sales Inc 148Dodge. GPRMLS
- $290,0003 bd3 ba1.7k sqft1230 N 146th Plz, Omaha, NE 68154For SaleMLS ID #22622582, Stephanie Elliott, BHHS Ambassador Real Estate. GPRMLS
- $375,0004 bd3 ba2.6k sqft10320 Hilltop Rd, Omaha, NE 68134For SaleMLS ID #22621942, David Greiner, Better Homes and Gardens R.E.. GPRMLS
- $324,9004 bd4 ba2.2k sqft908 S 153rd Terrace Ct, Omaha, NE 68154For SaleMLS ID #22622405, Kathy Kavan, Betts Real Estate. GPRMLS
